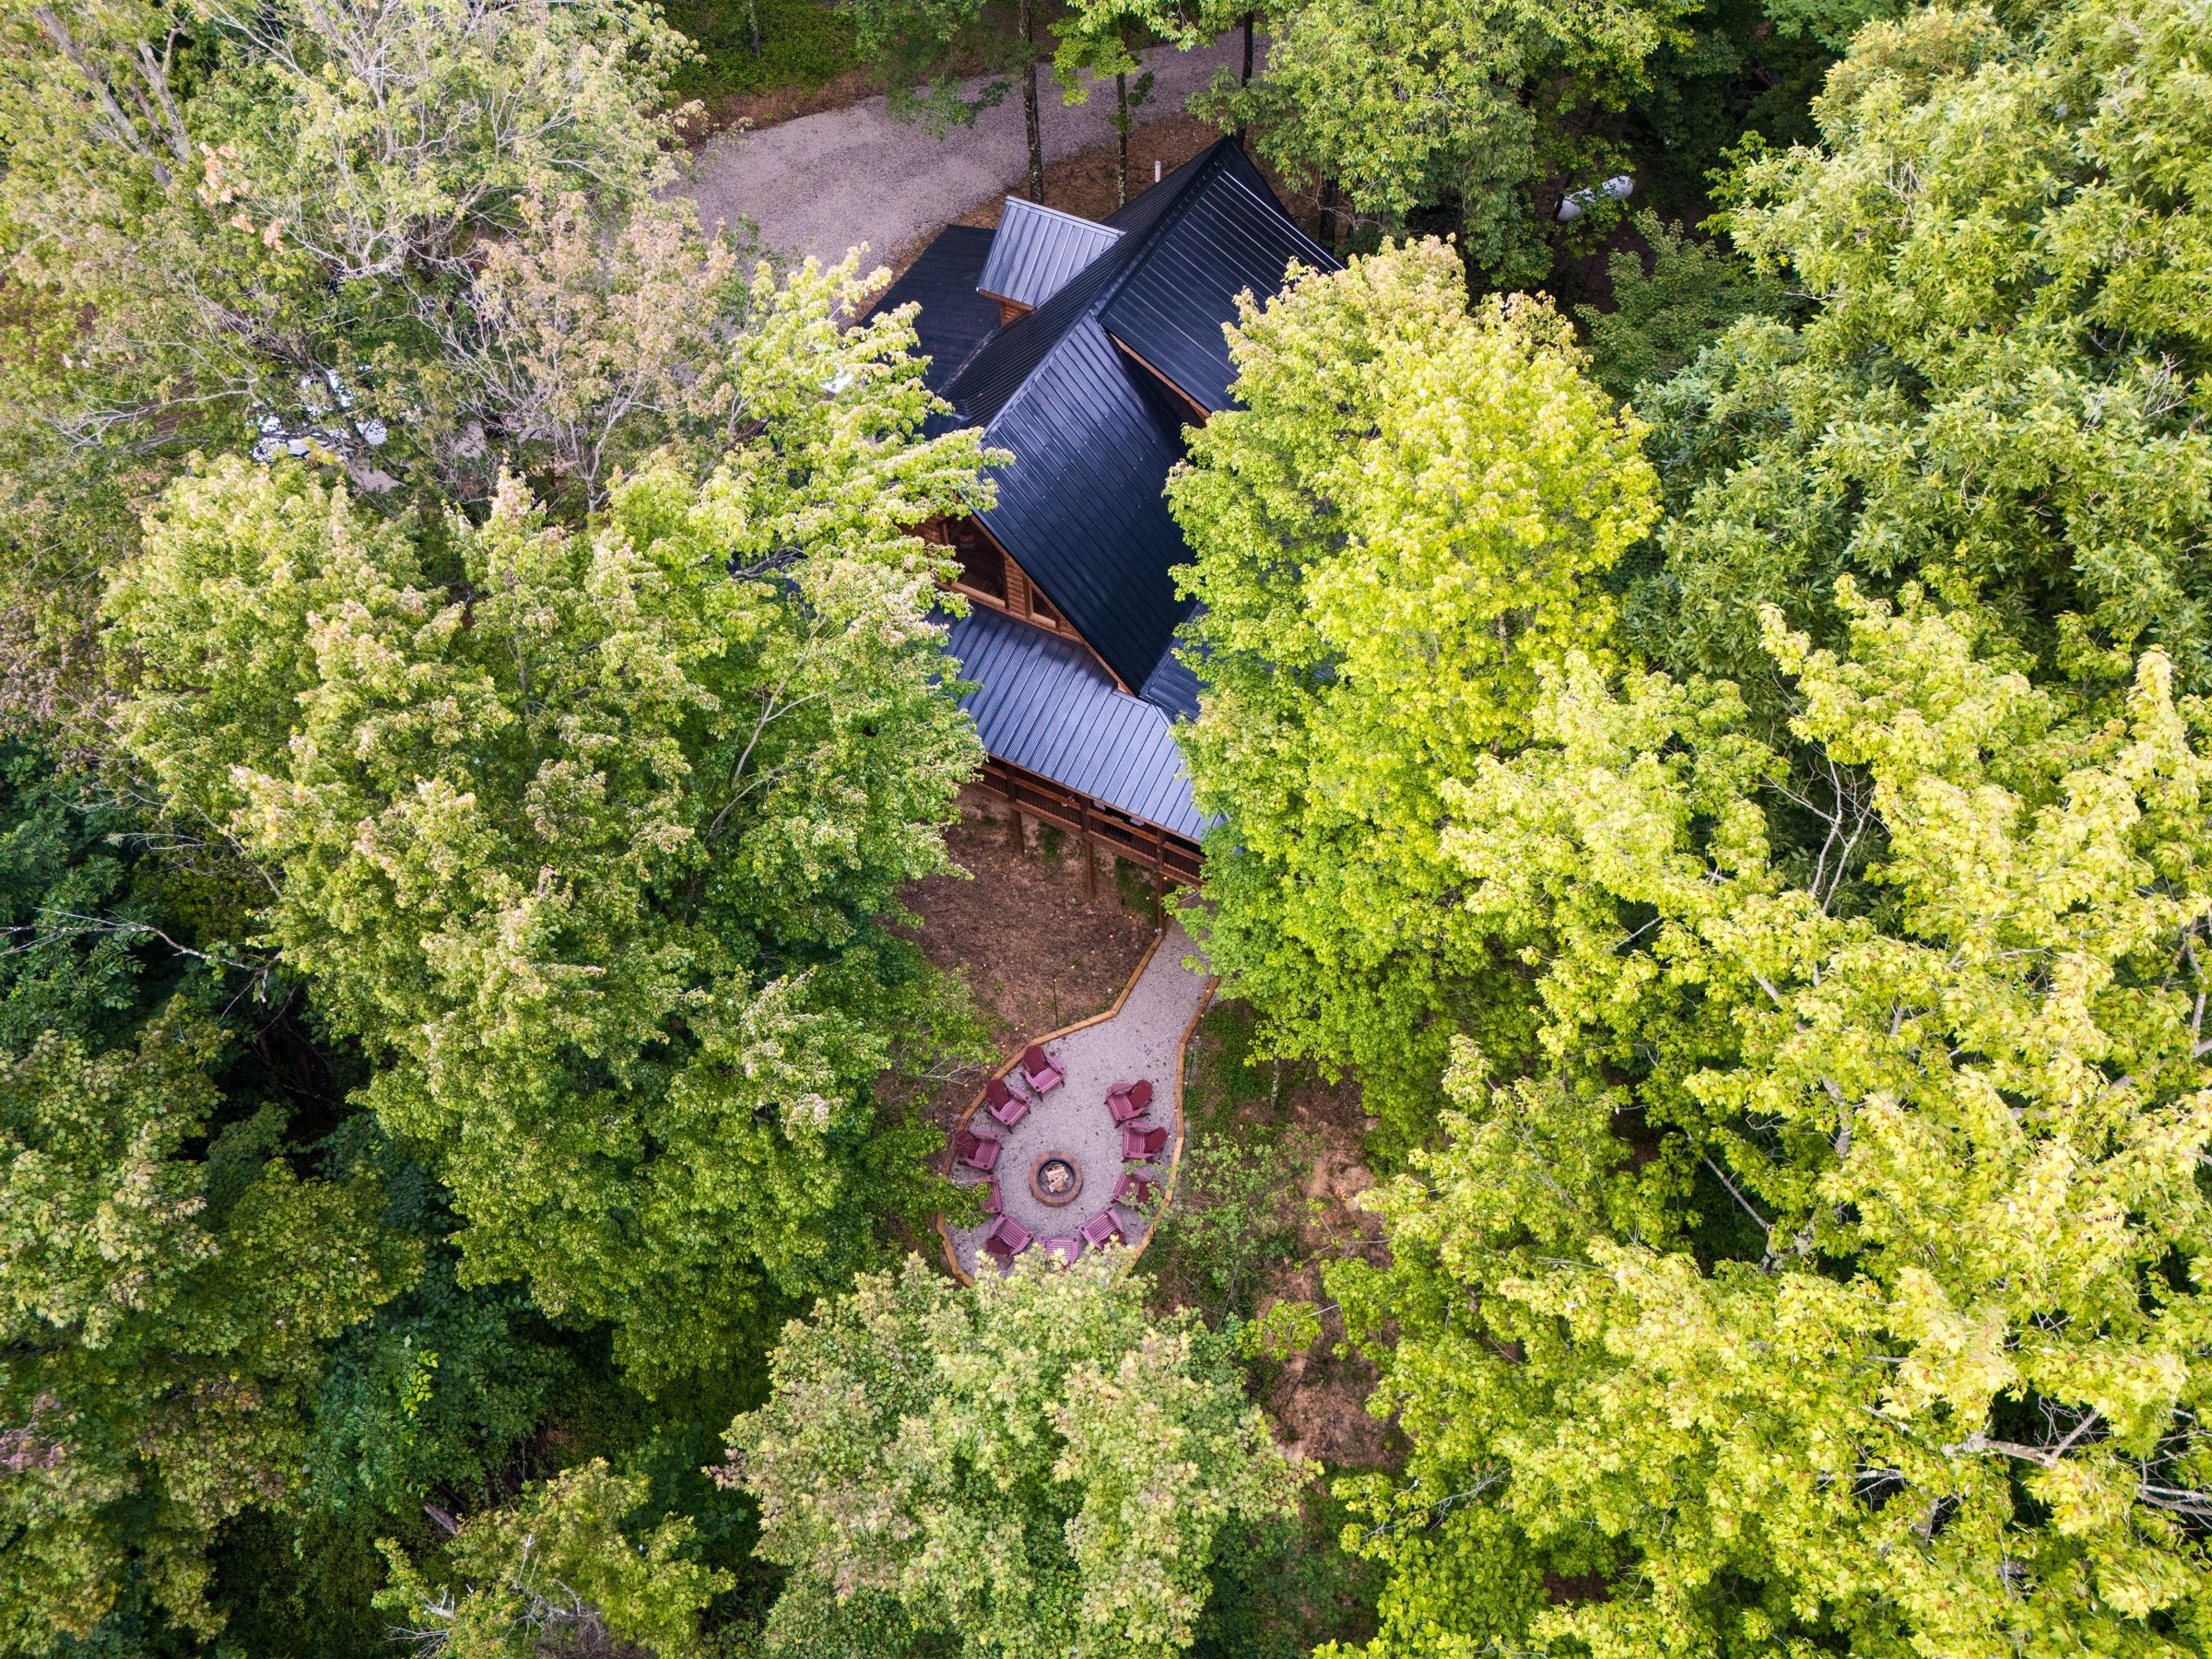
The lodge from above, June · Hocking County · Est. 2026
At a glance
Sleeps 10
3 king suites, each with a private full bath
Bunk loft: two full beds and a twin
3½ baths
5.5 wooded acres
Brand-new build, 2026
We built this place to be the kind of cabin we'd want to come back to, and we hope it treats you well.Chris, Sleepy Bear Lodge · from the house manual
The lodge, floor by floor
Three floors, a king suite with its own bath on each, and a bunk loft over the great room. Every photograph is of this cabin.
Upstairs
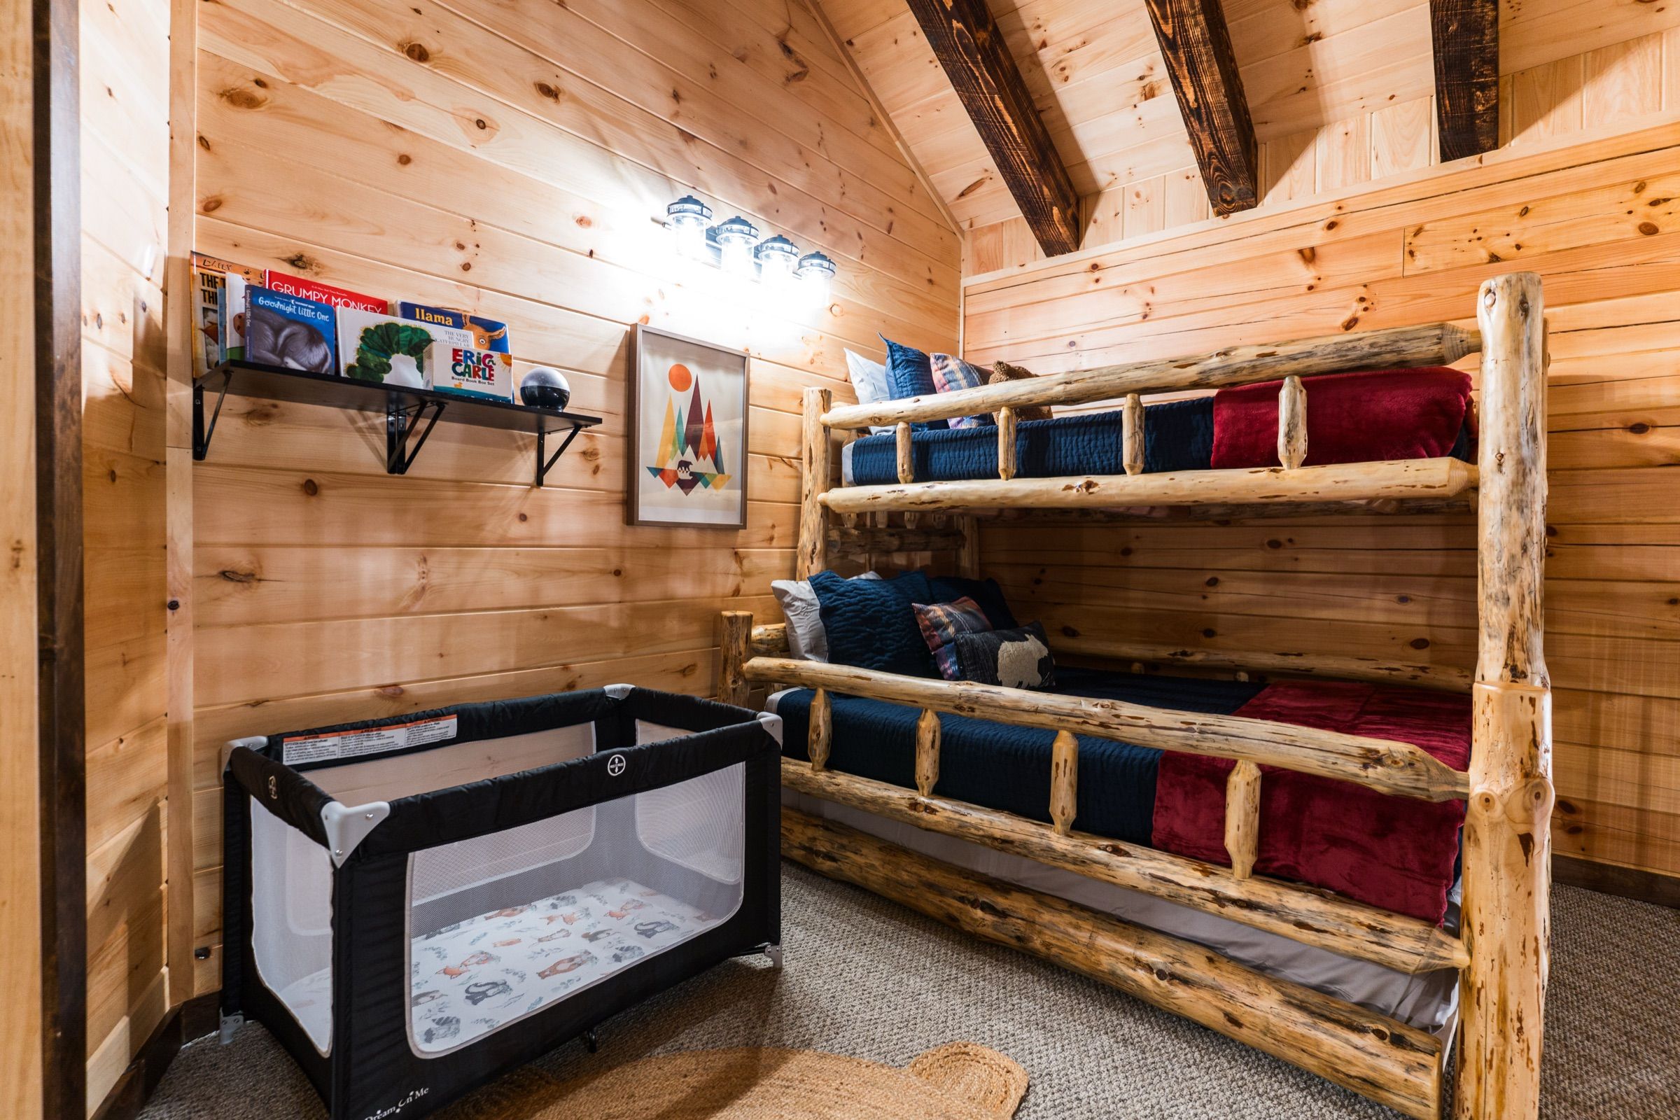
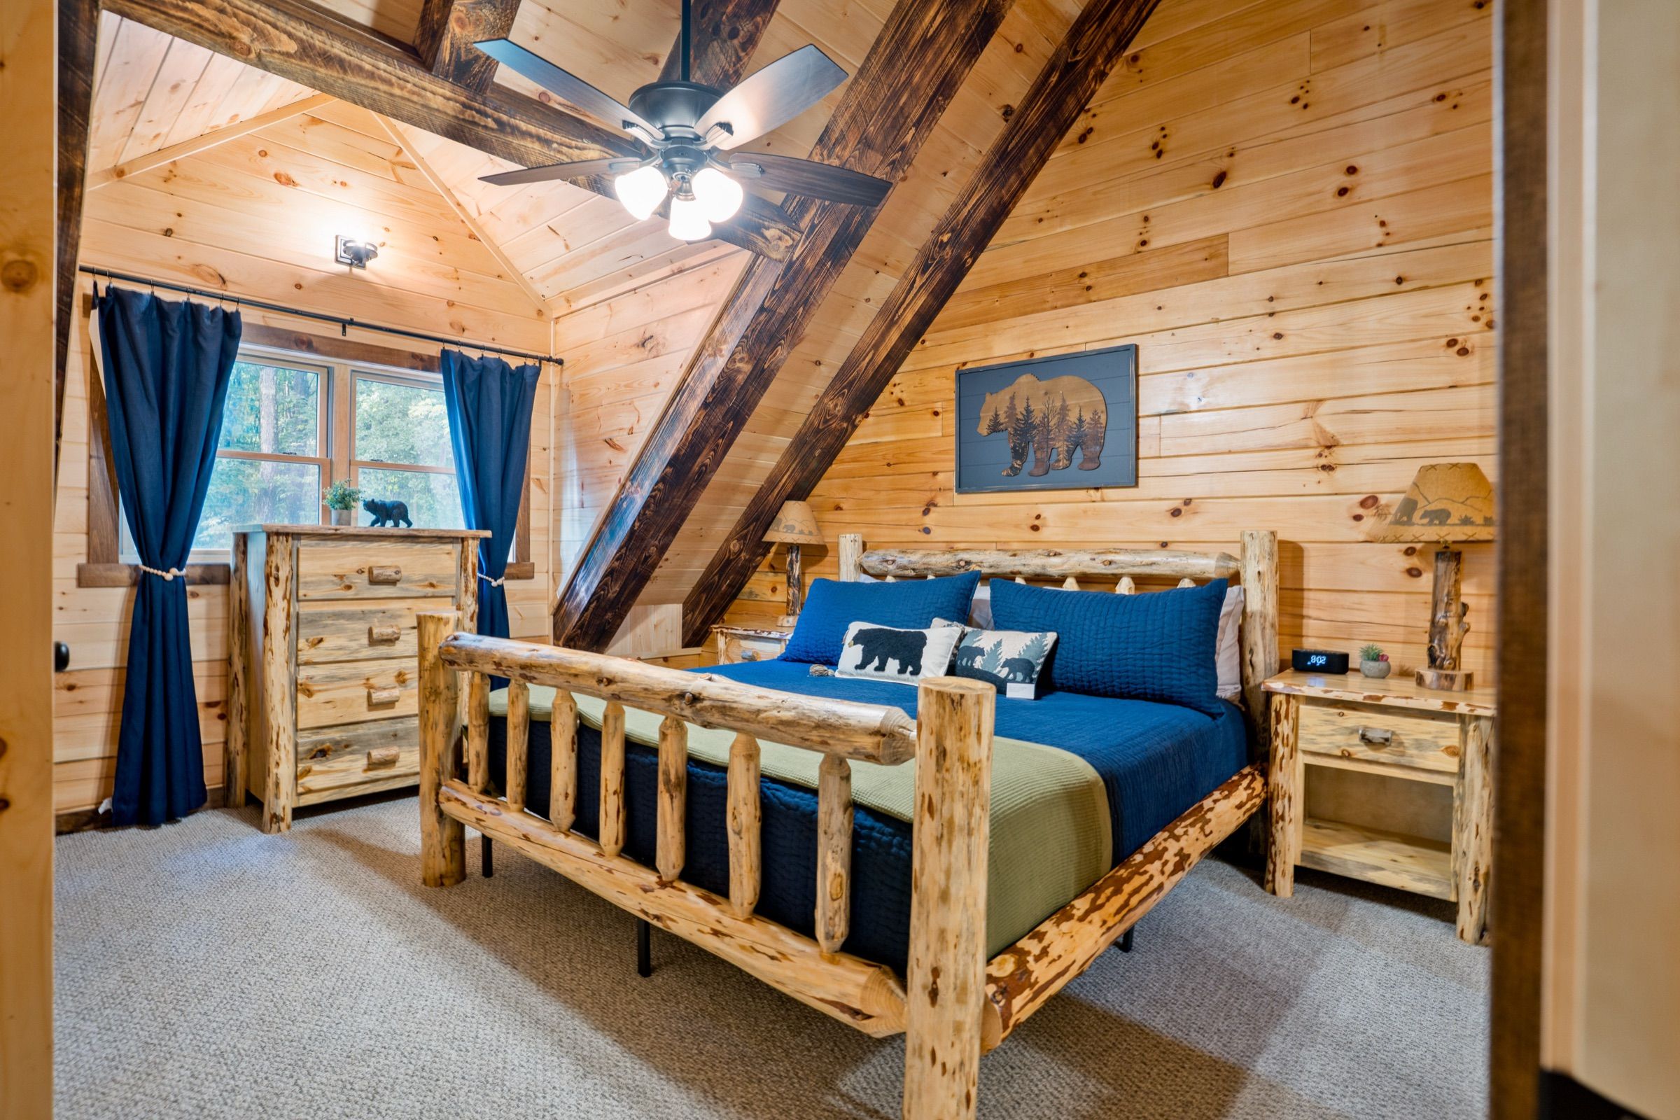
The bunk loft that looks down over the great room, and one of the three king suites.
Bunk loft · two full + one twin · Pack 'n Play on hand
Bunk loft overlooking the great room
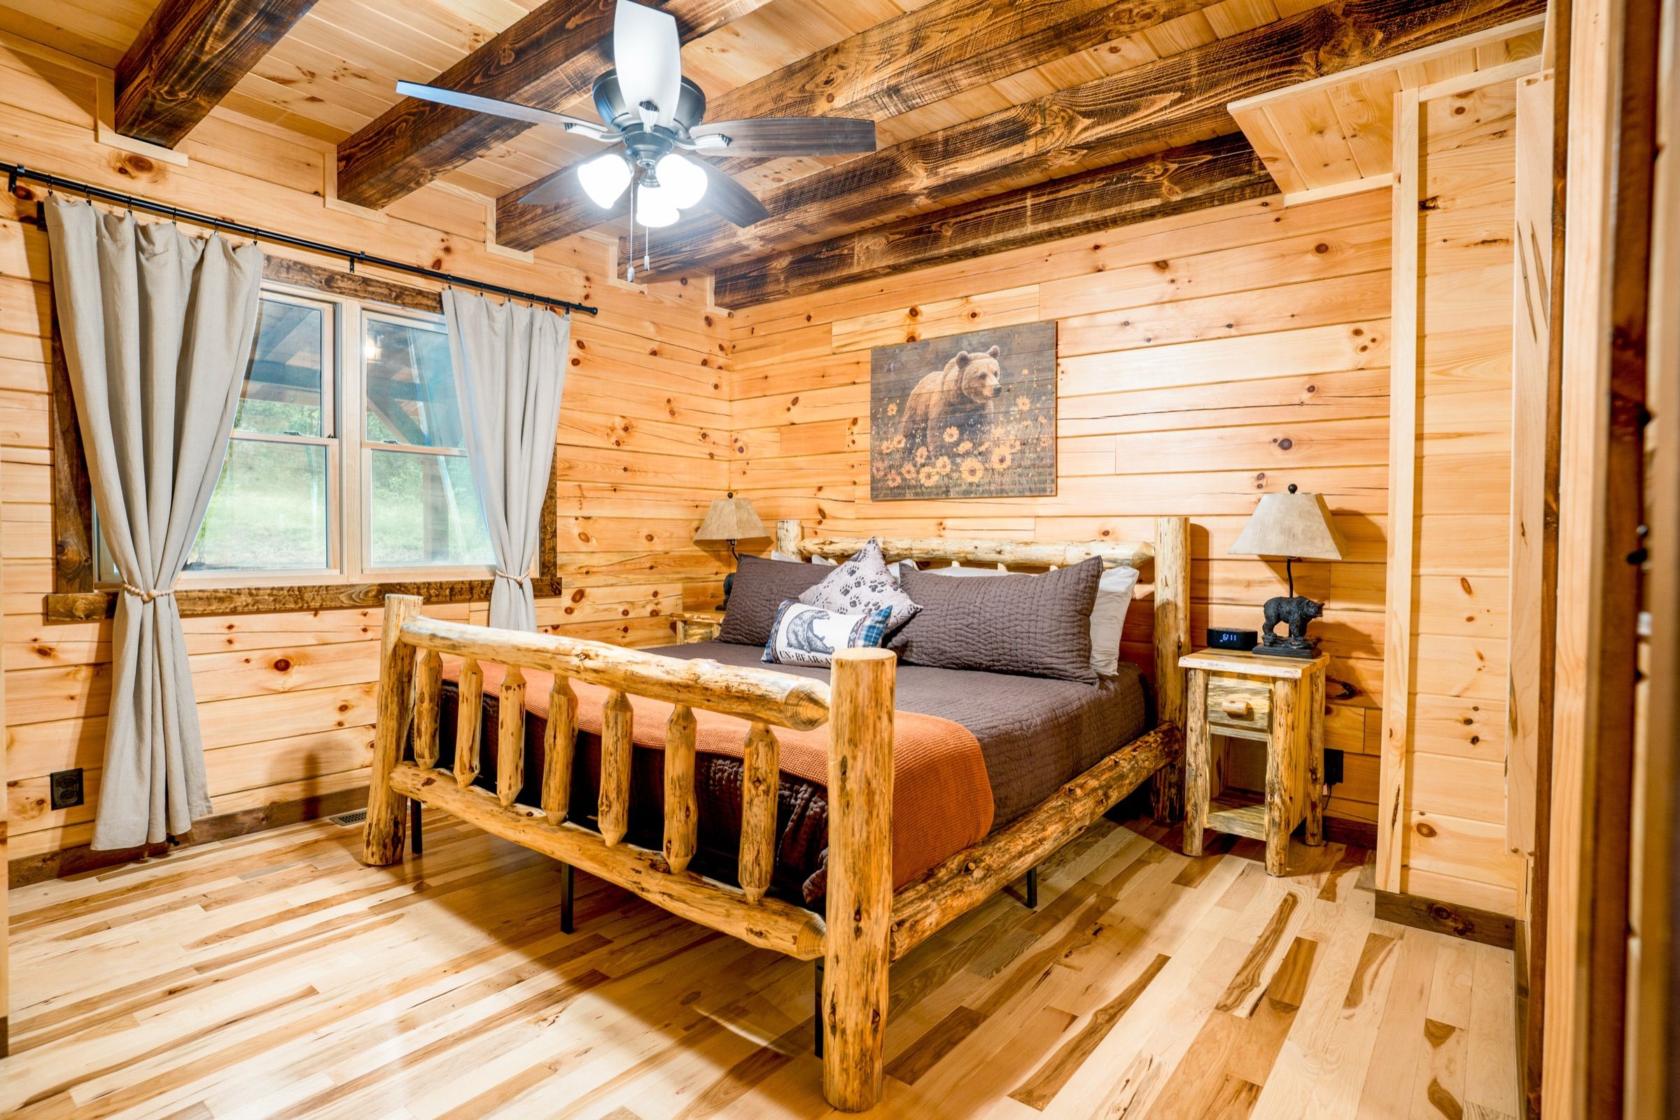
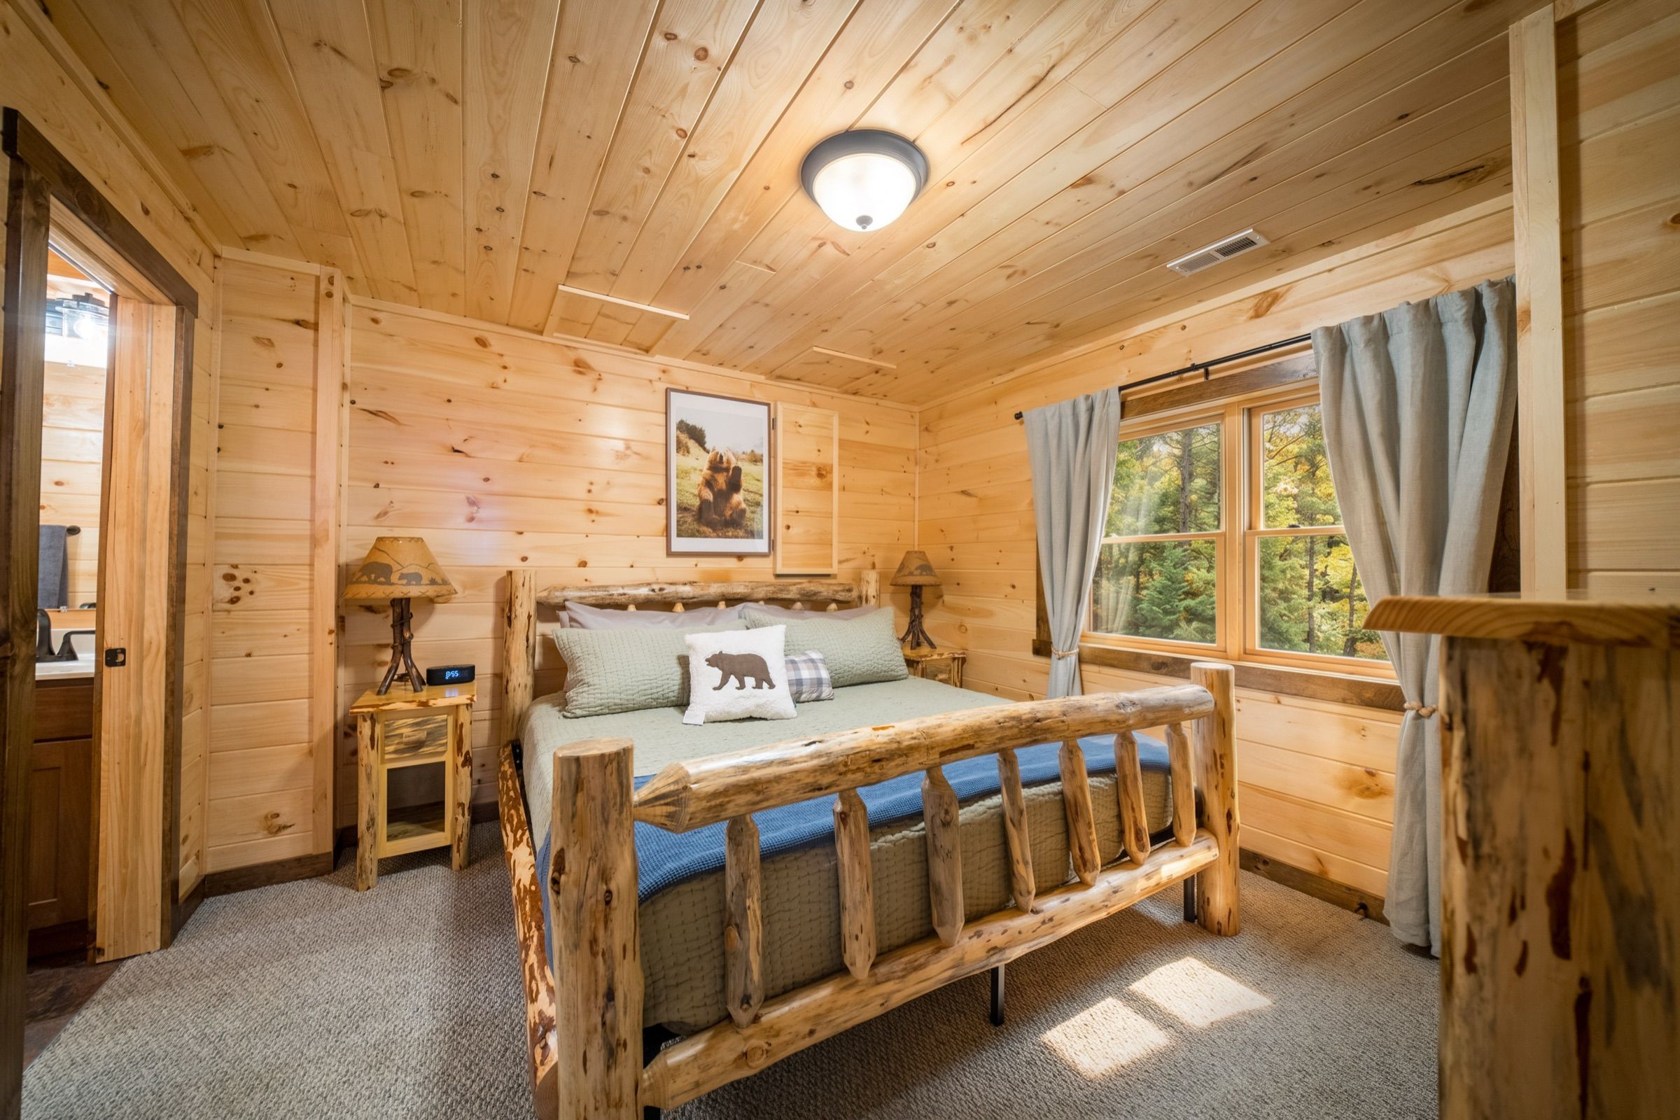
A king suite with its own full bath
Pack 'n Play and high chair, no charge
Fan, sound machine, and alarm clock in every bedroom closet
Main floor
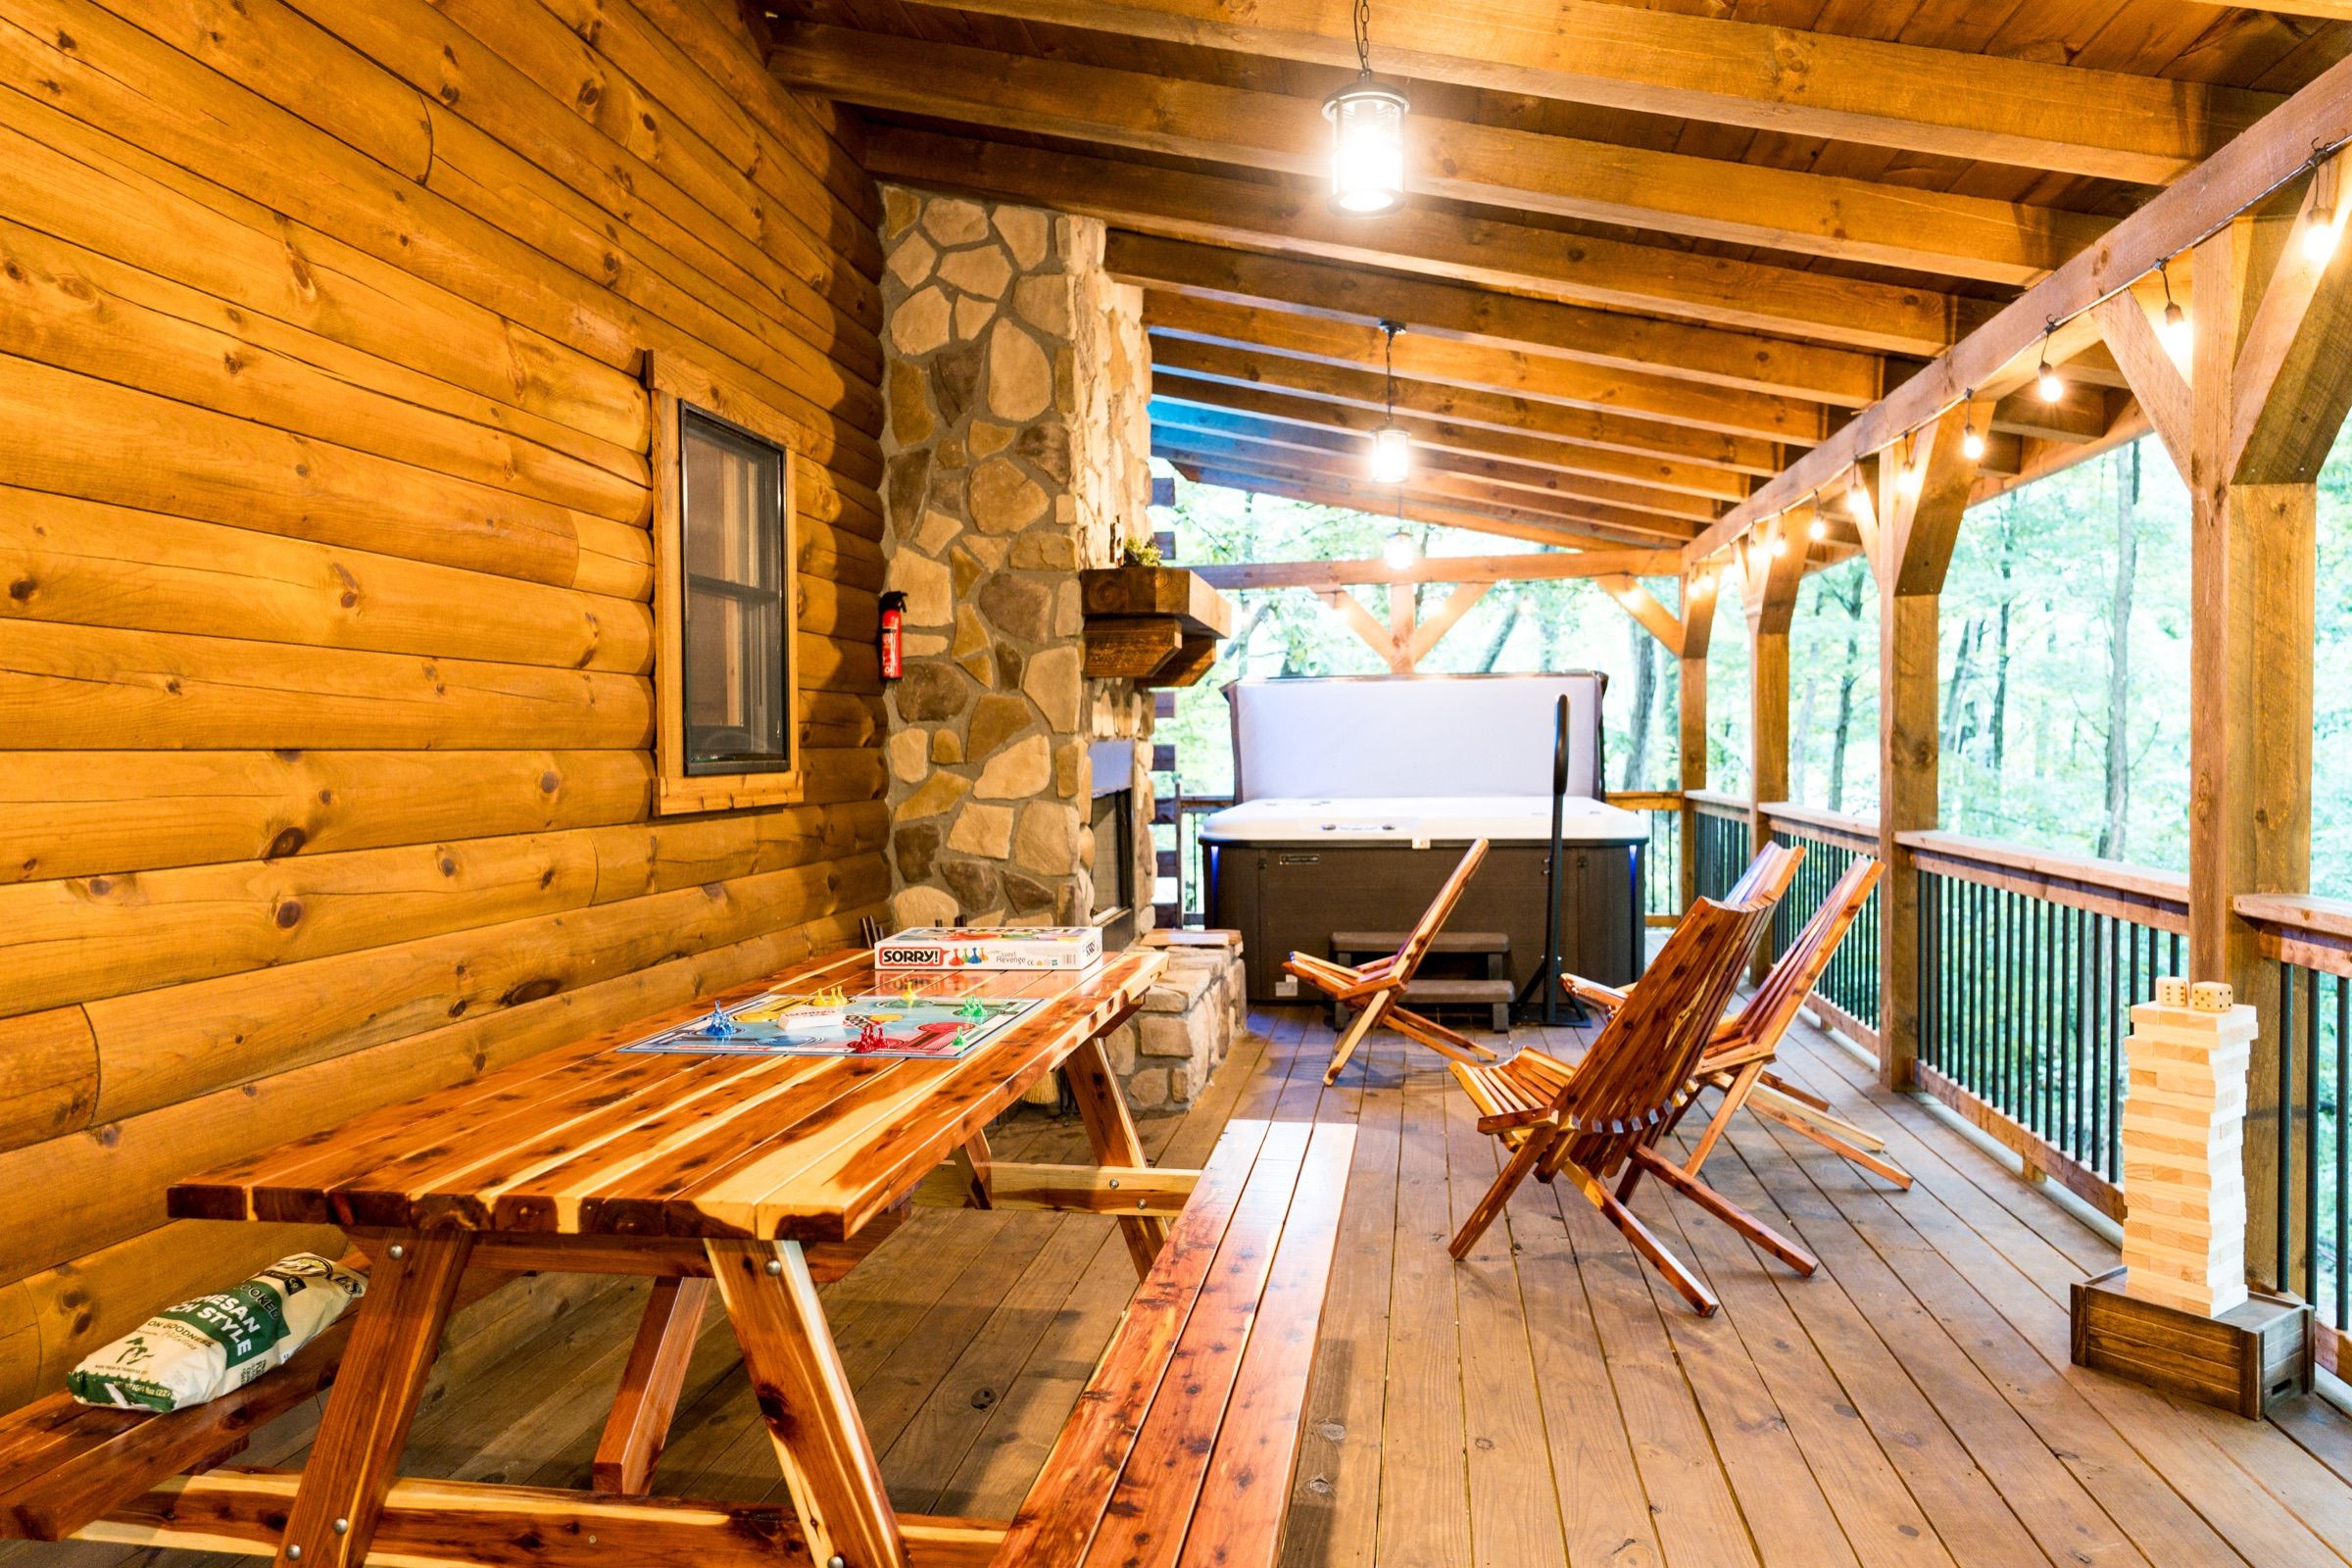
Great room, kitchen, dining, the accessible king suite, the half bath, and the covered wrap-around deck.
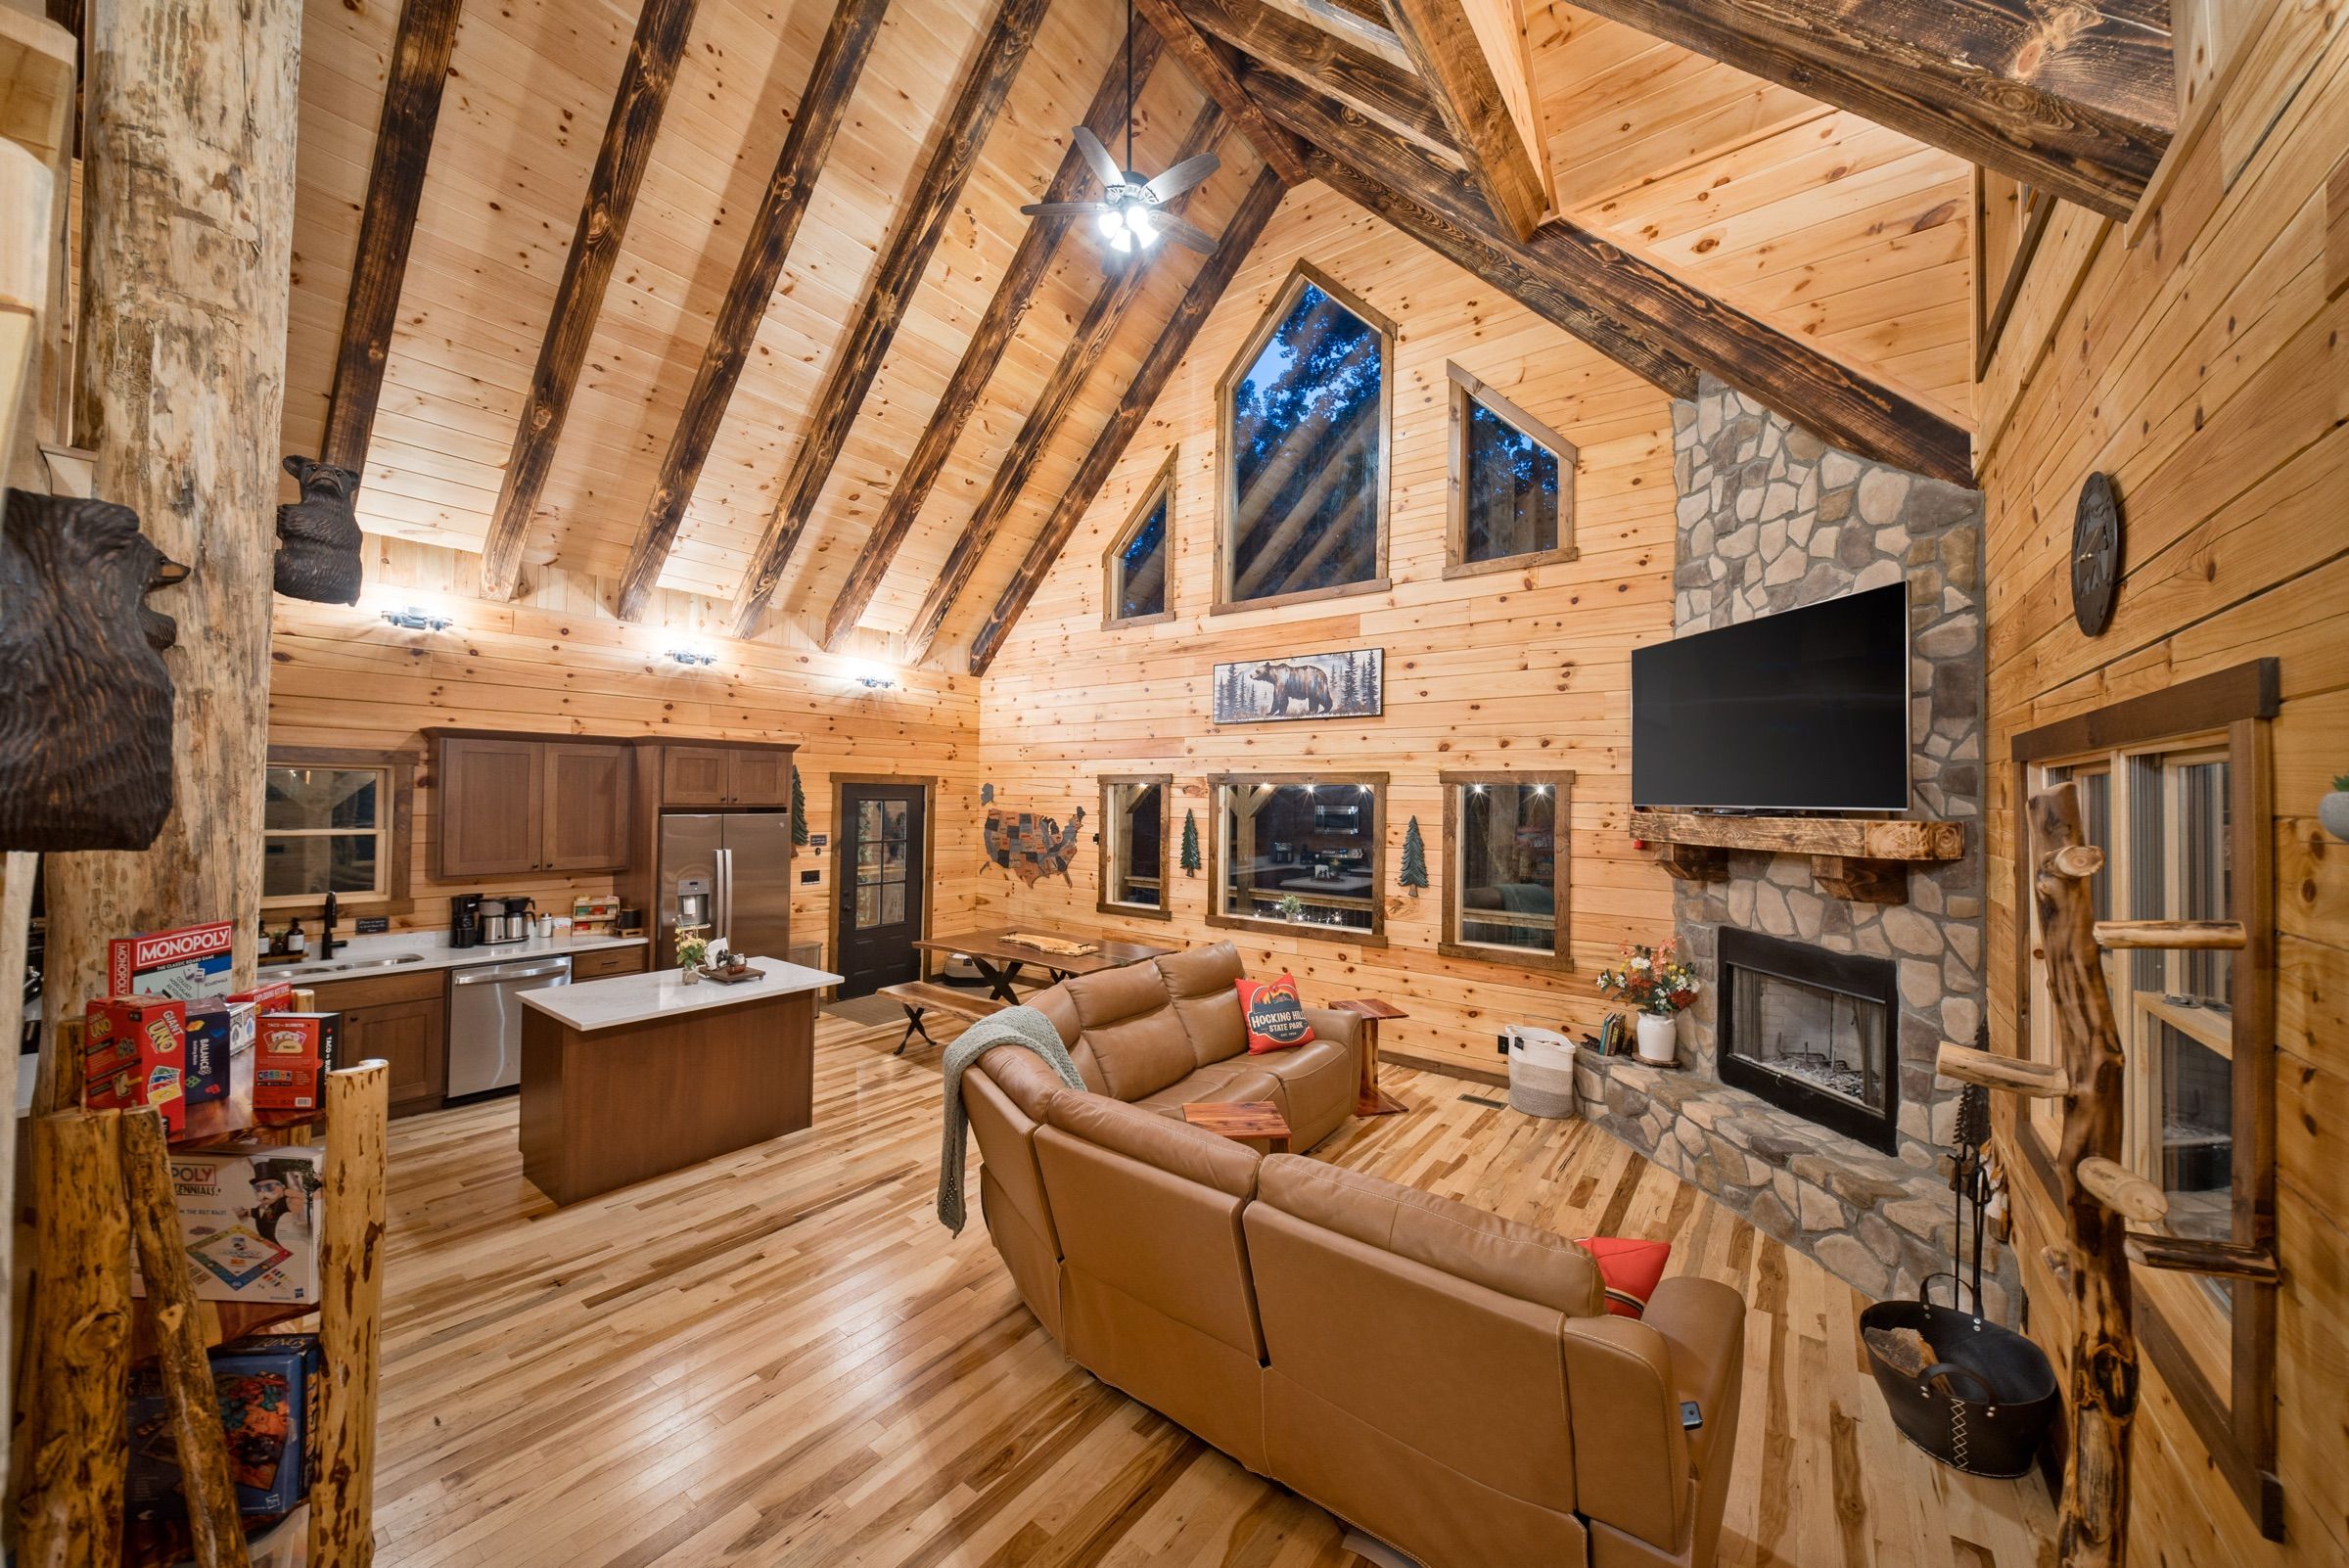
Great room · stone fireplace
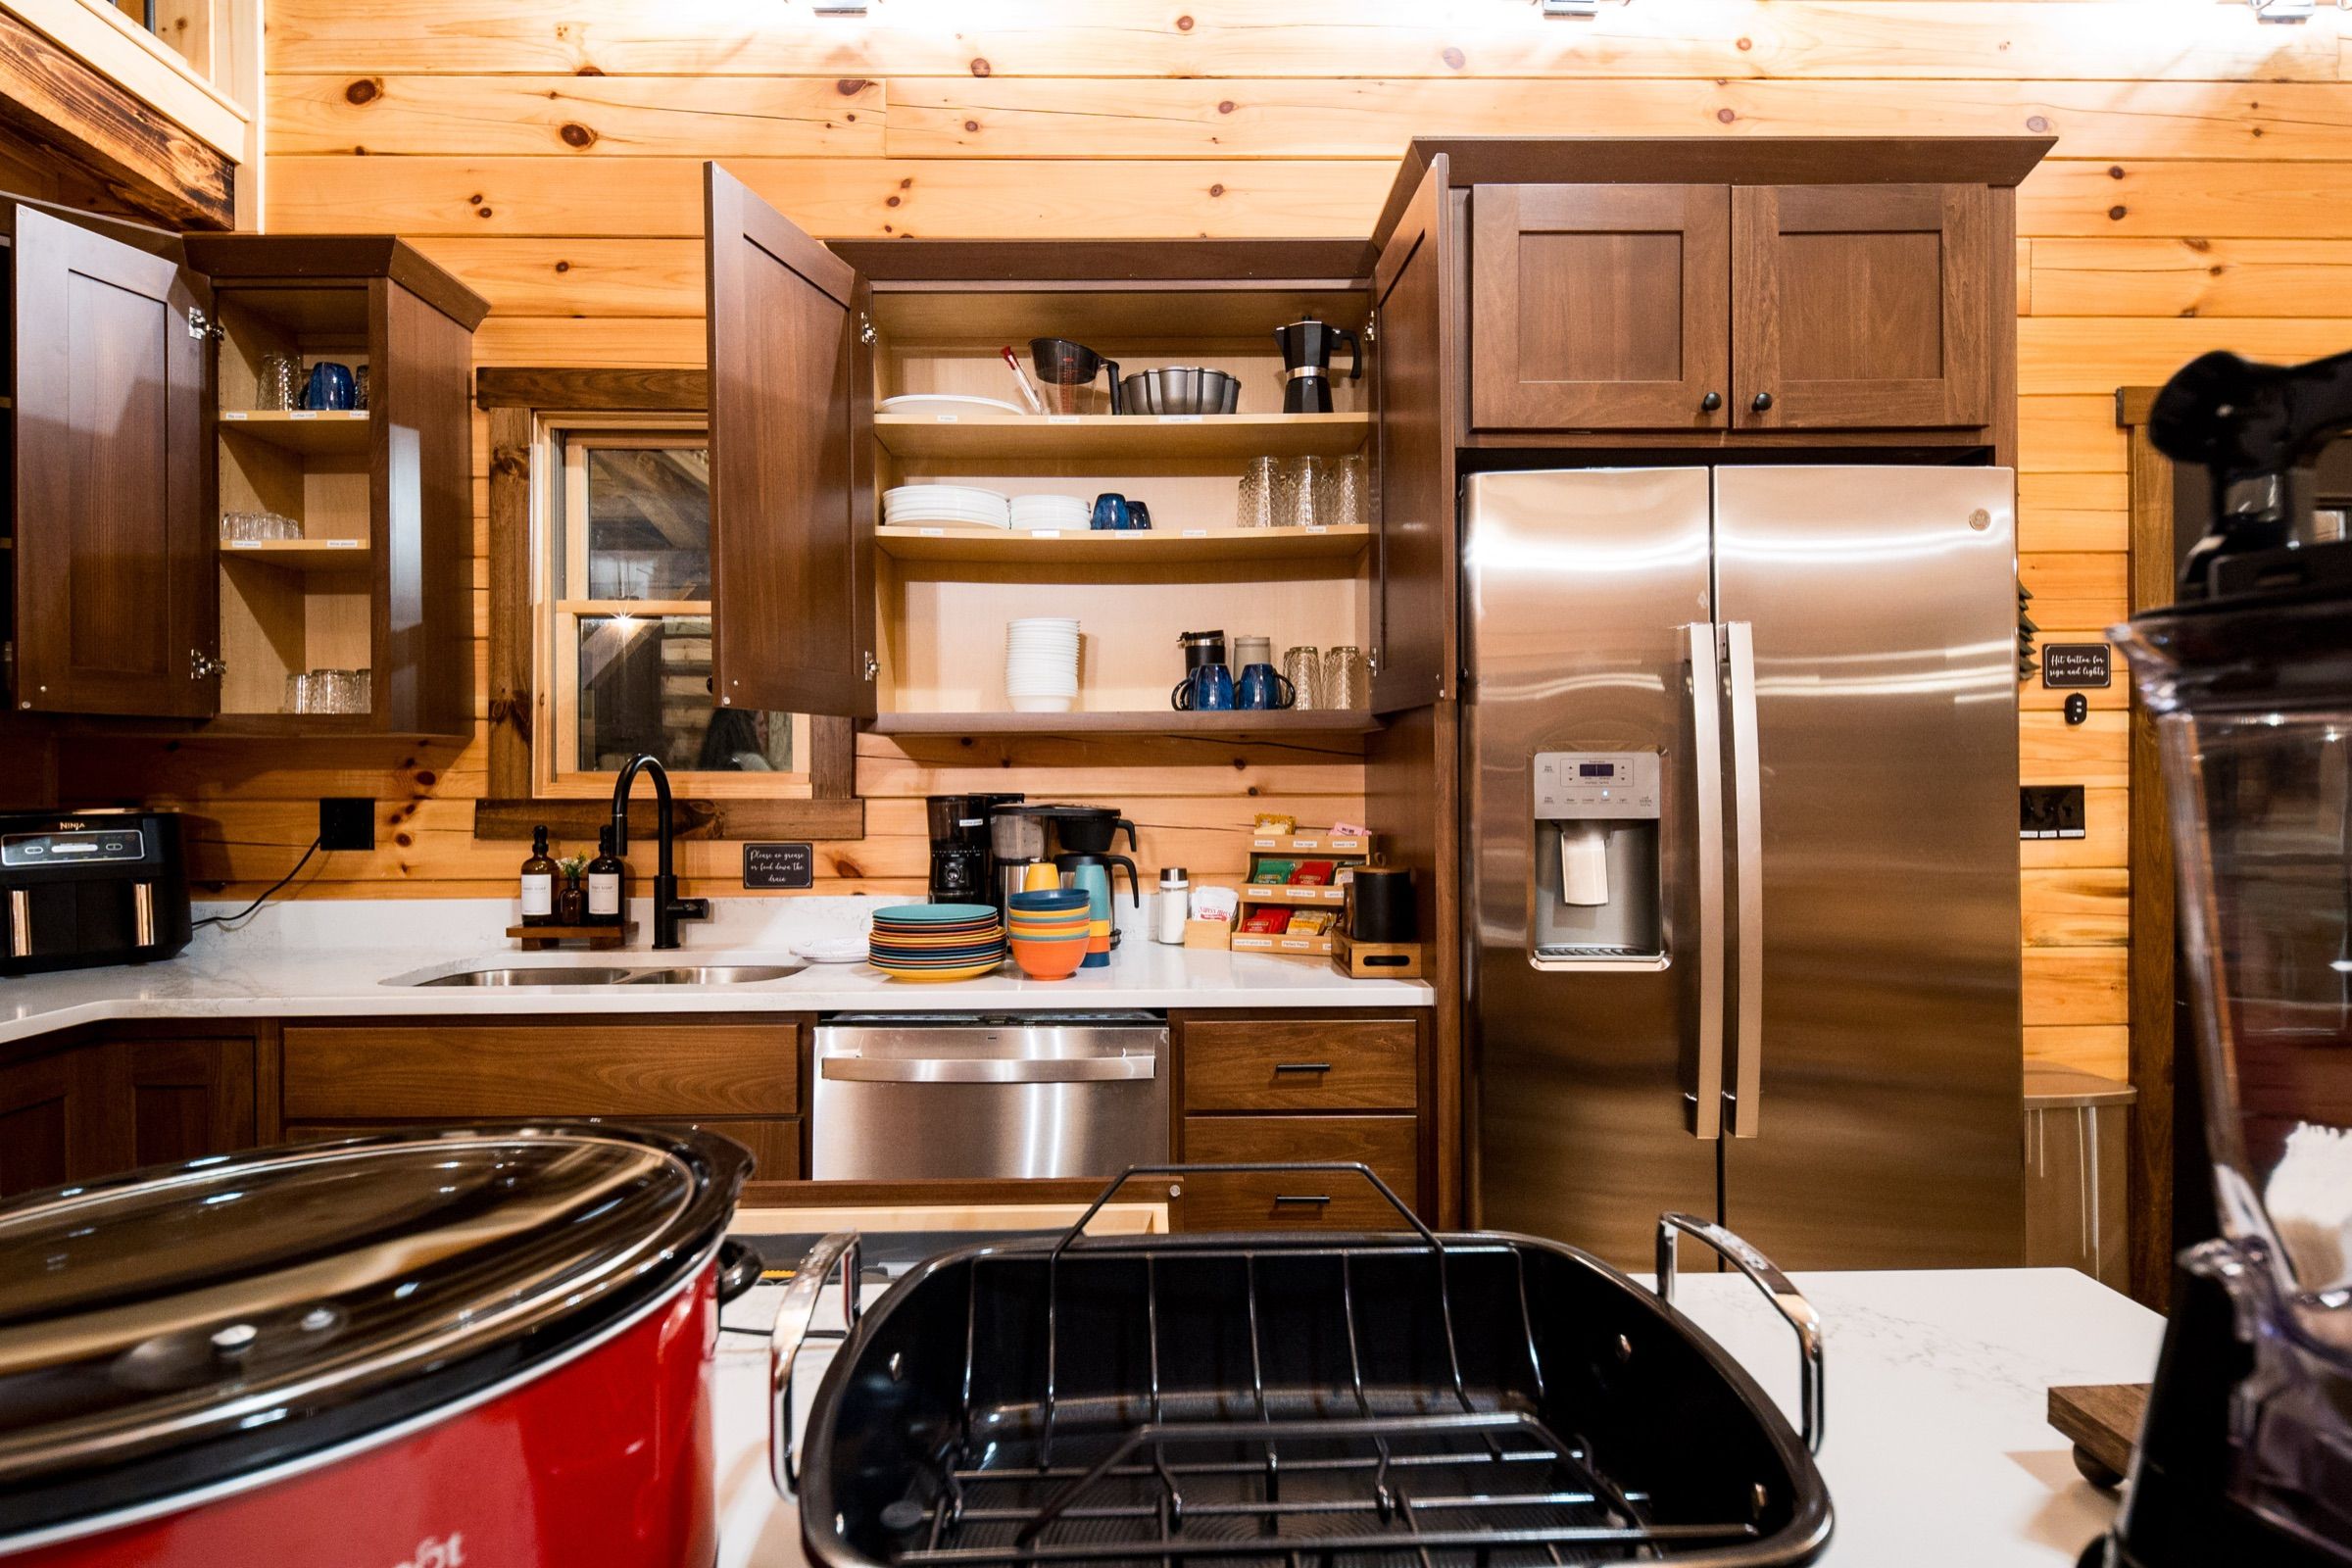
Kitchen · two coffee makers
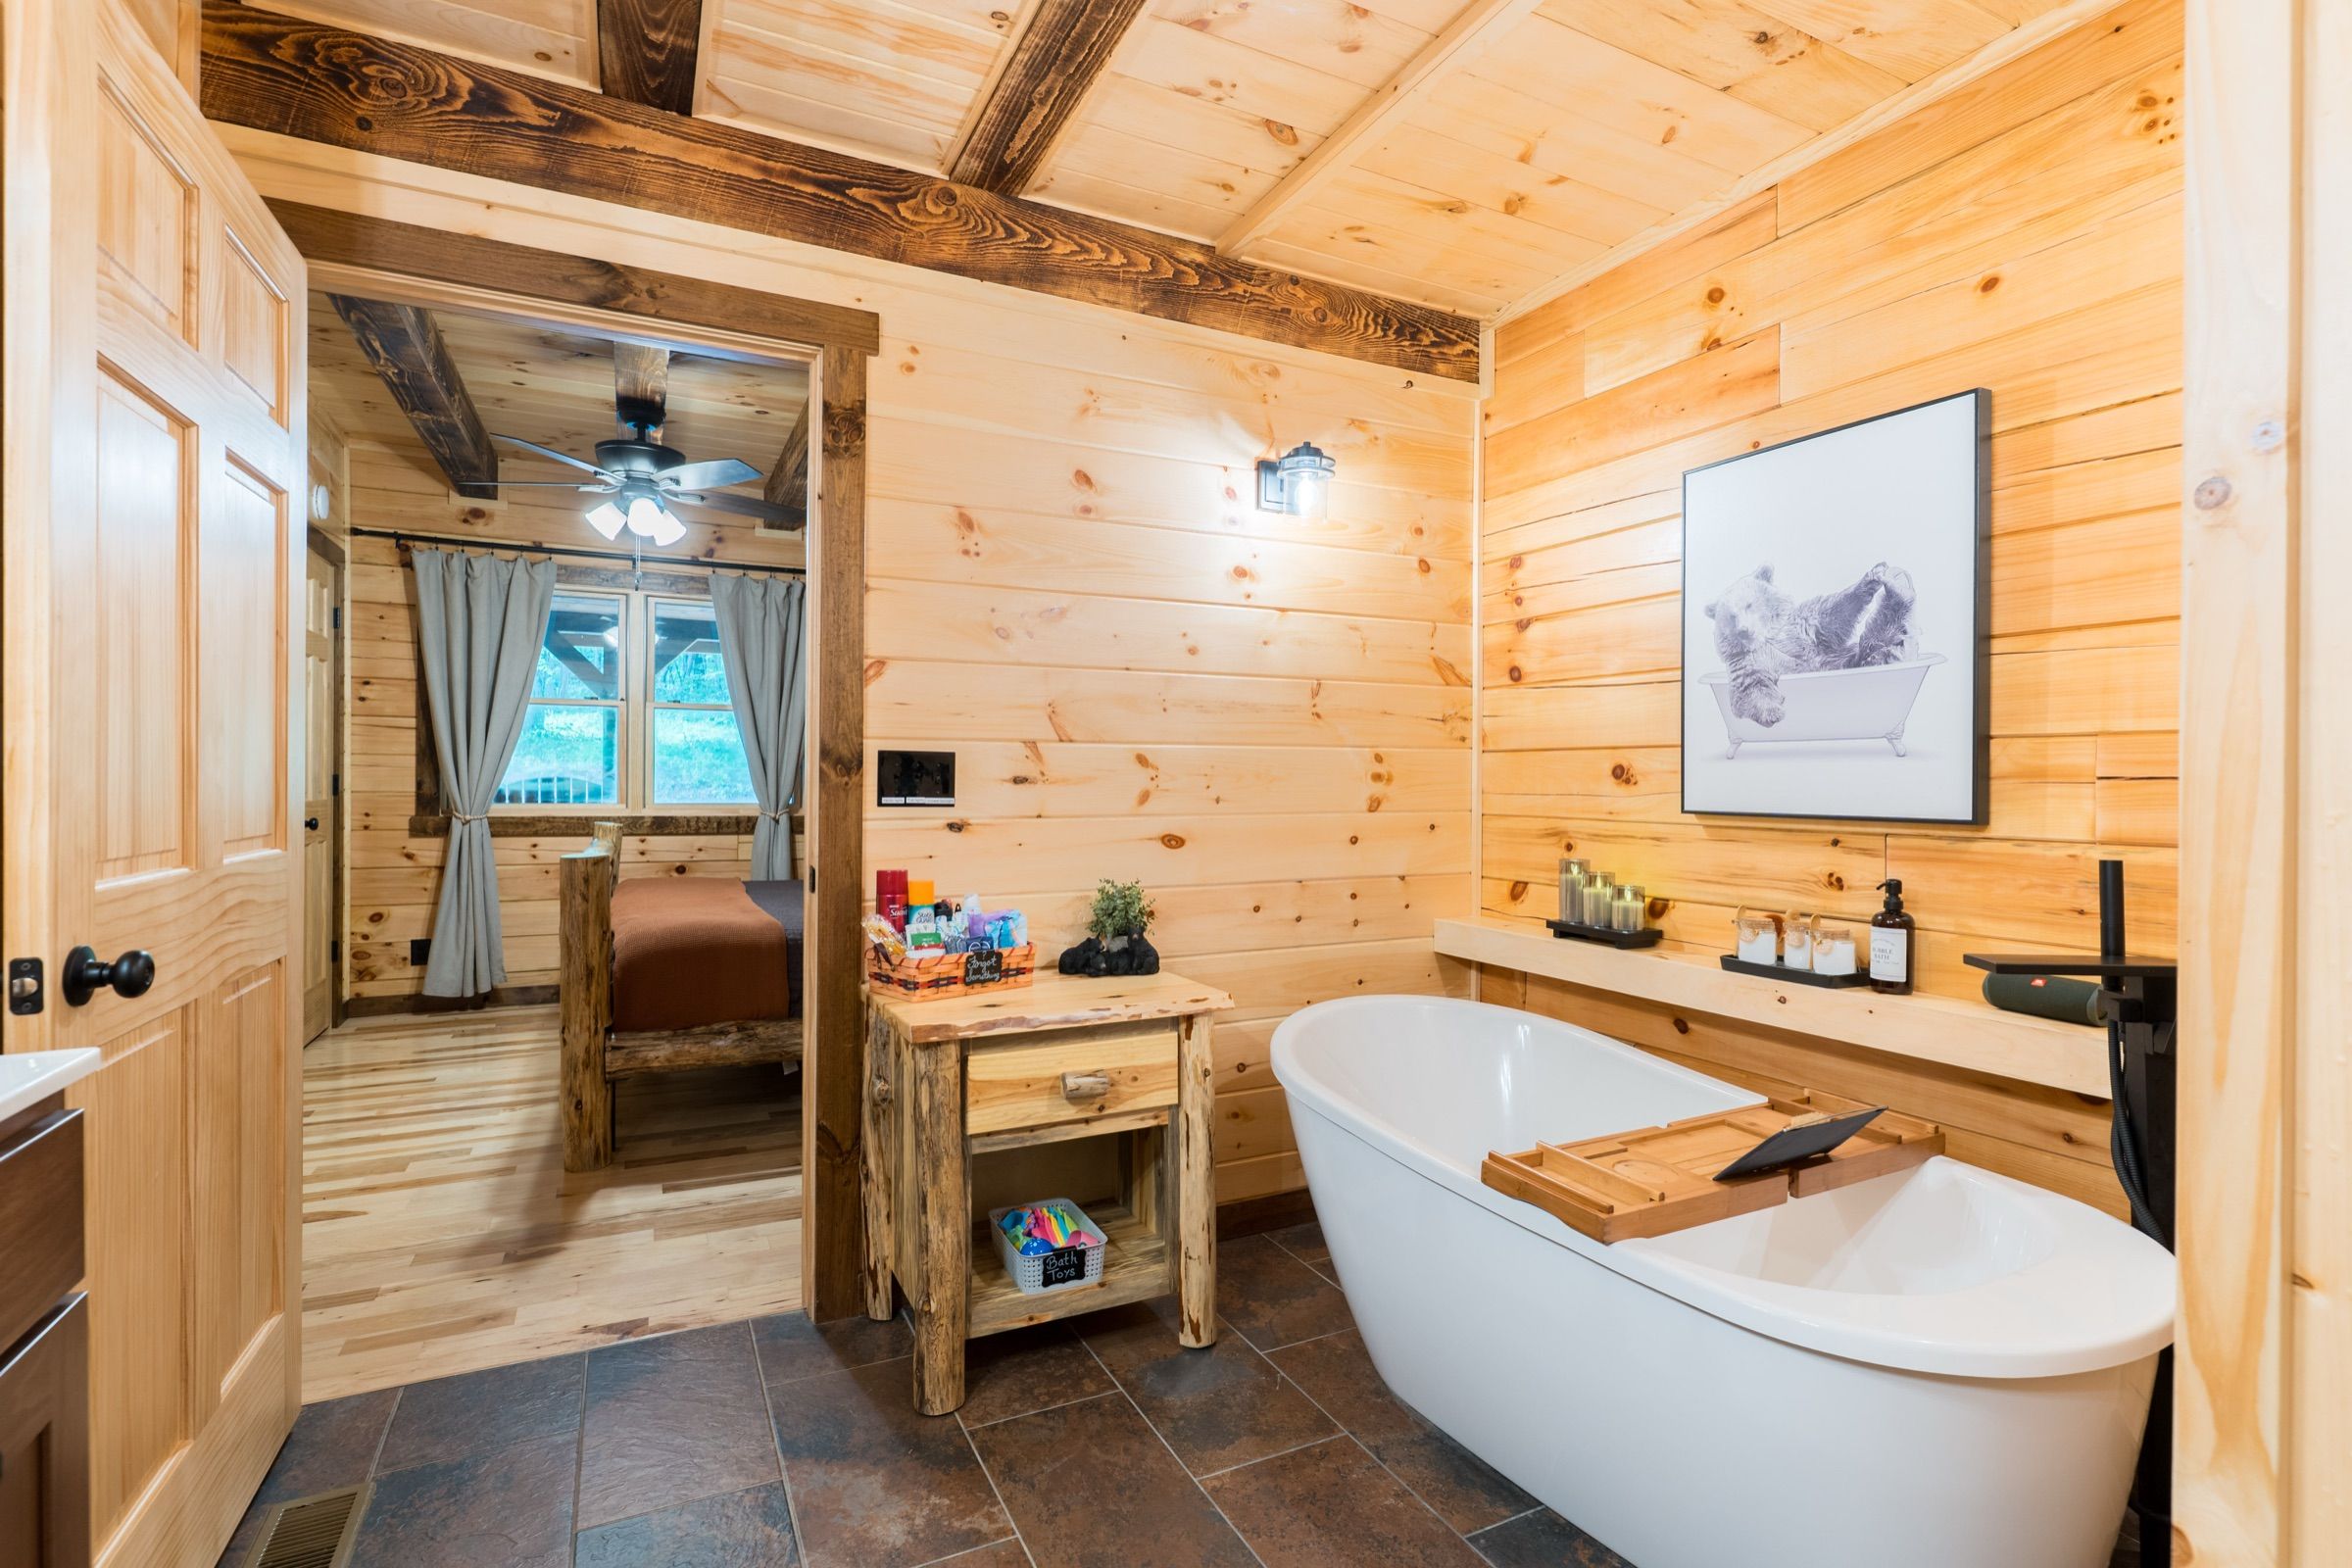
King suite · main floor · 36-inch doors · roll-in bath
Covered wrap-around deck · Amish-built furniture
Step-free front entrance from a railed ramp
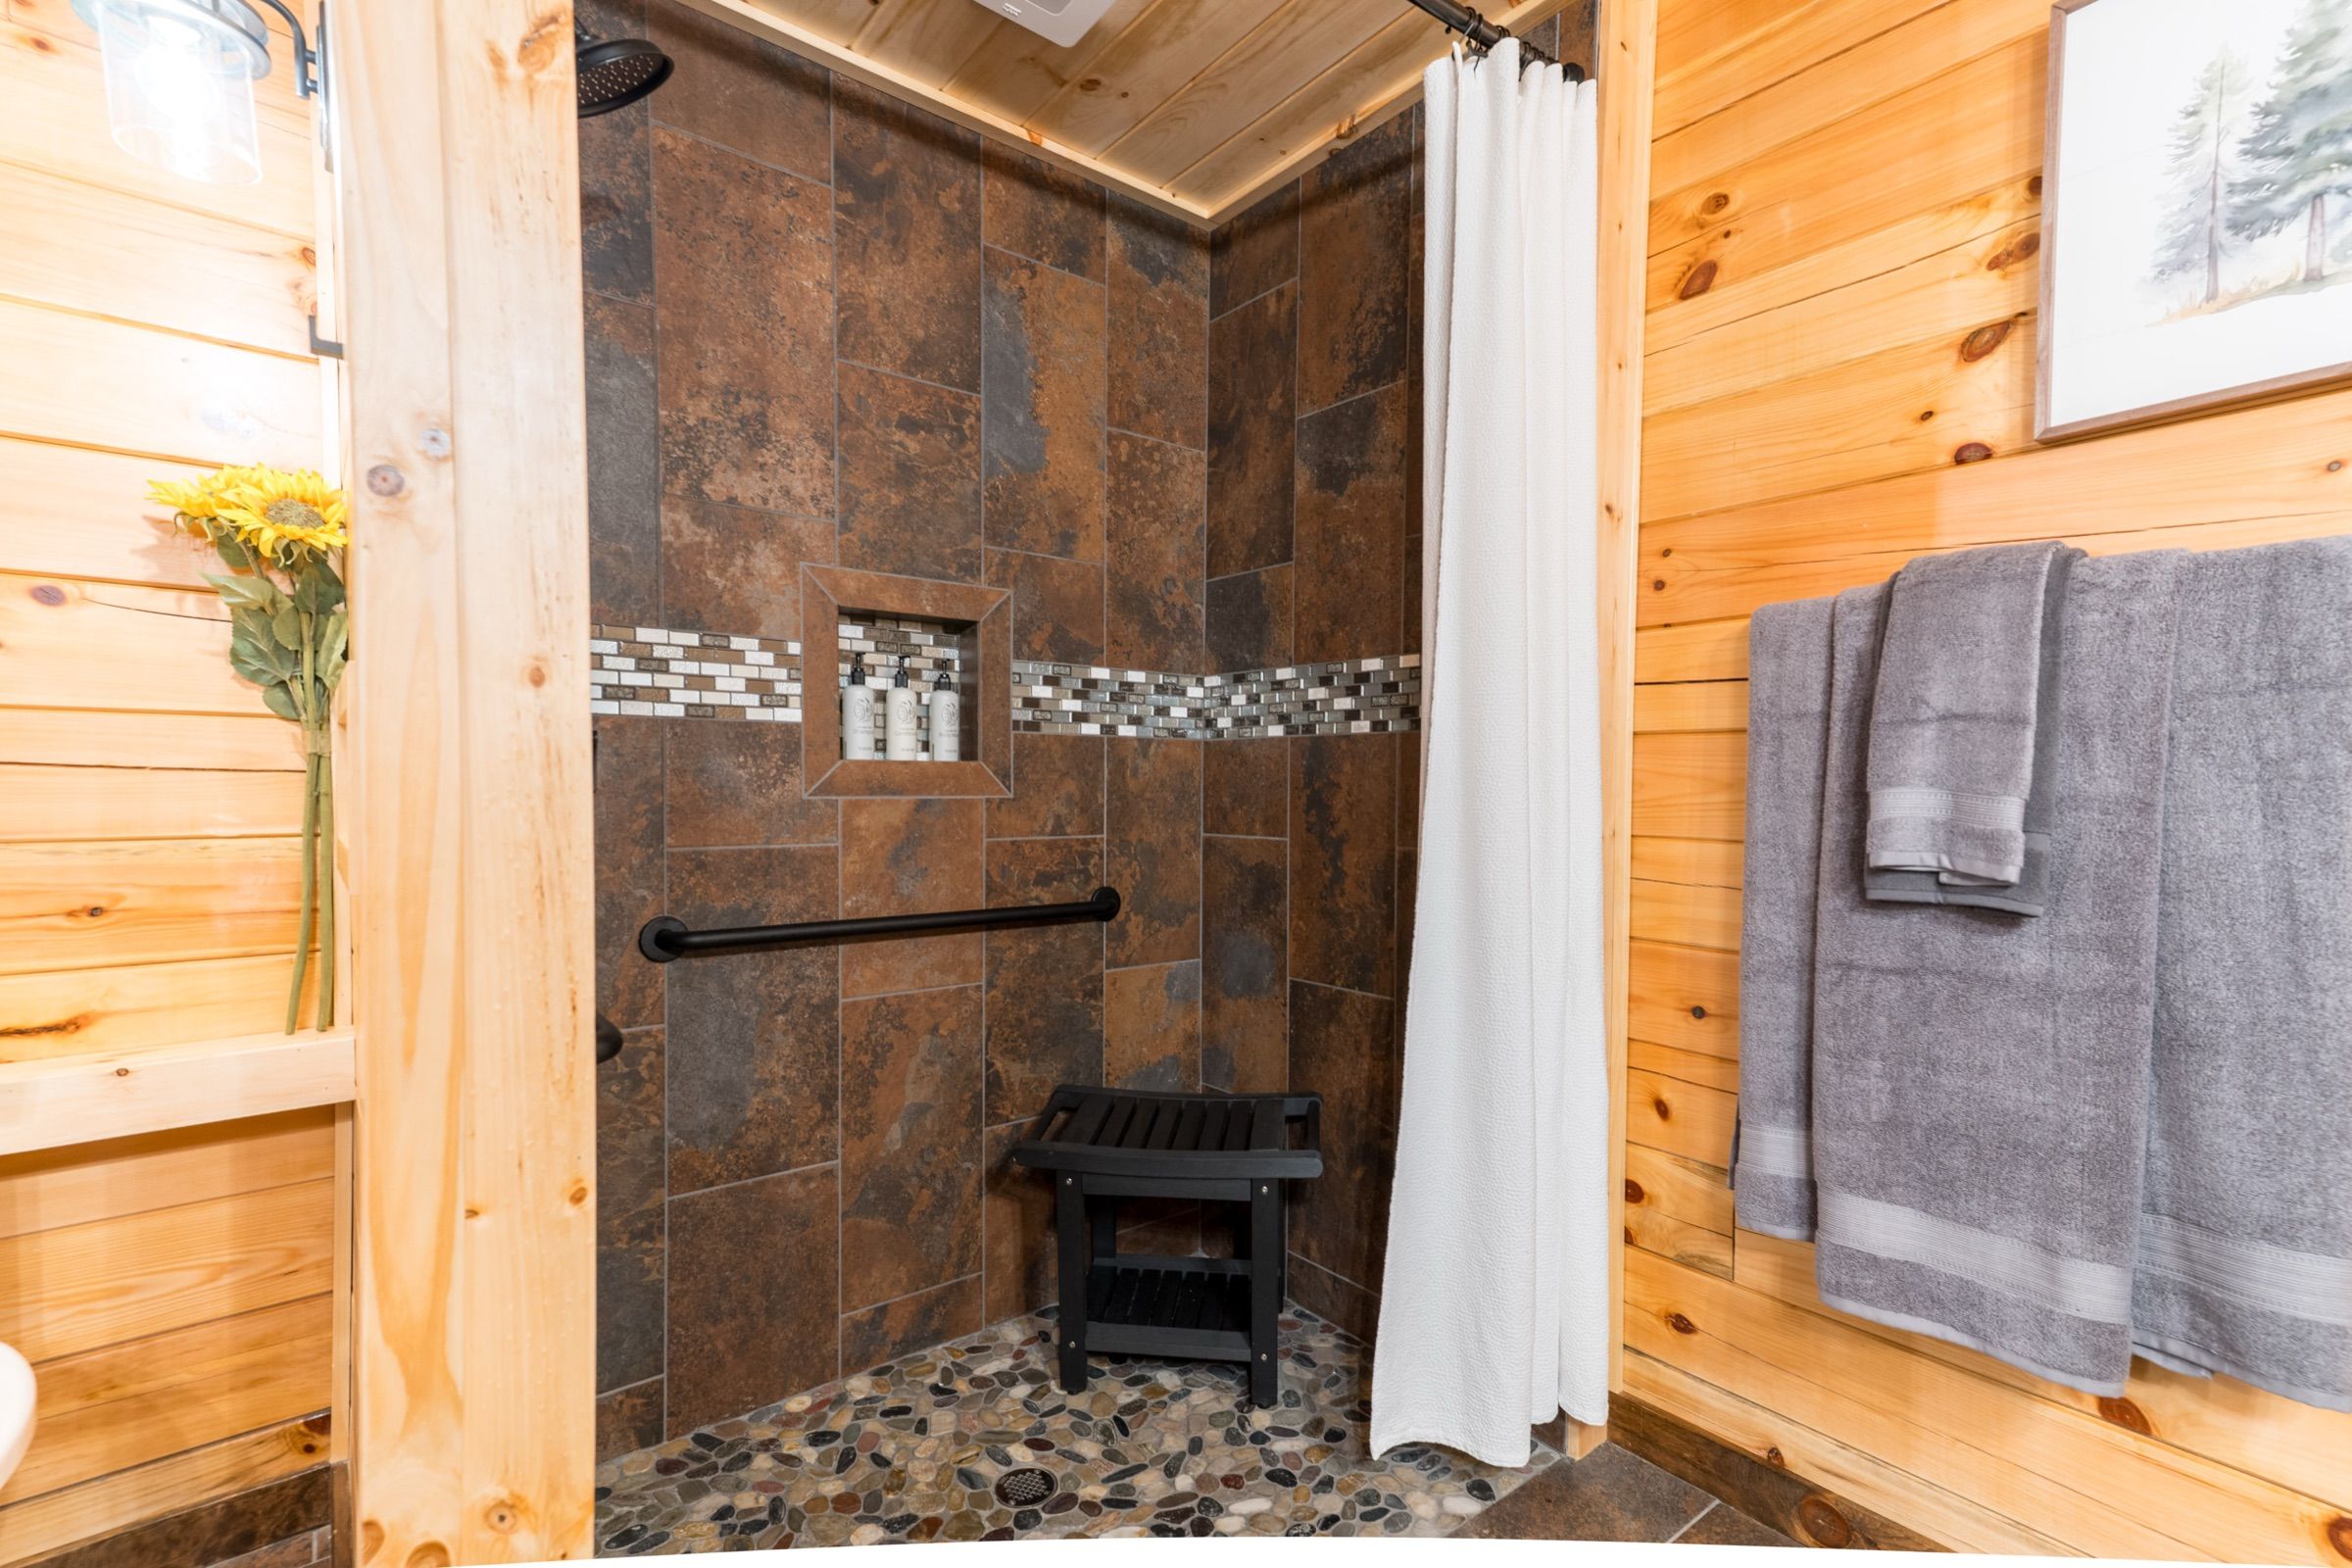
The accessible king suite: 36-inch doors, roll-in shower, grab bars
Full kitchen: air fryer, blender, roasting pan, and the basics
Two coffee makers, with coffee, creamer, and sweeteners stocked
Stone fireplace in the great room
Washer and dryer, detergent pods included
Basement
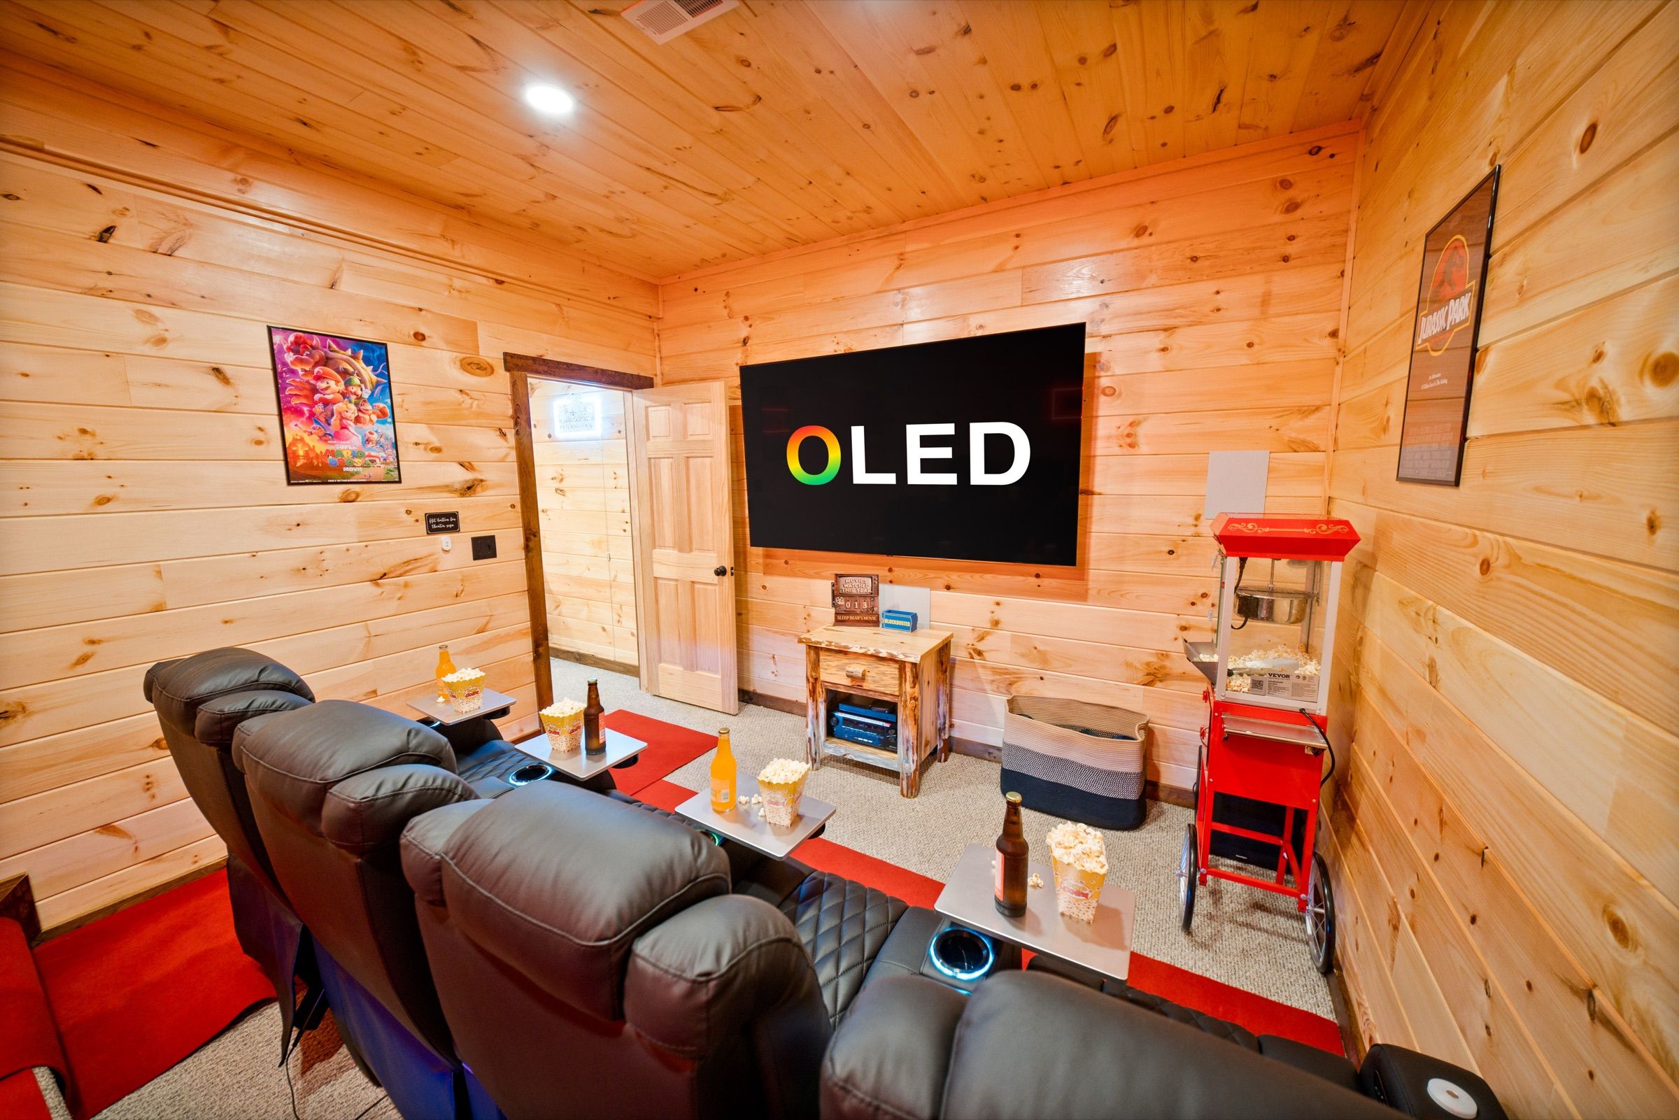
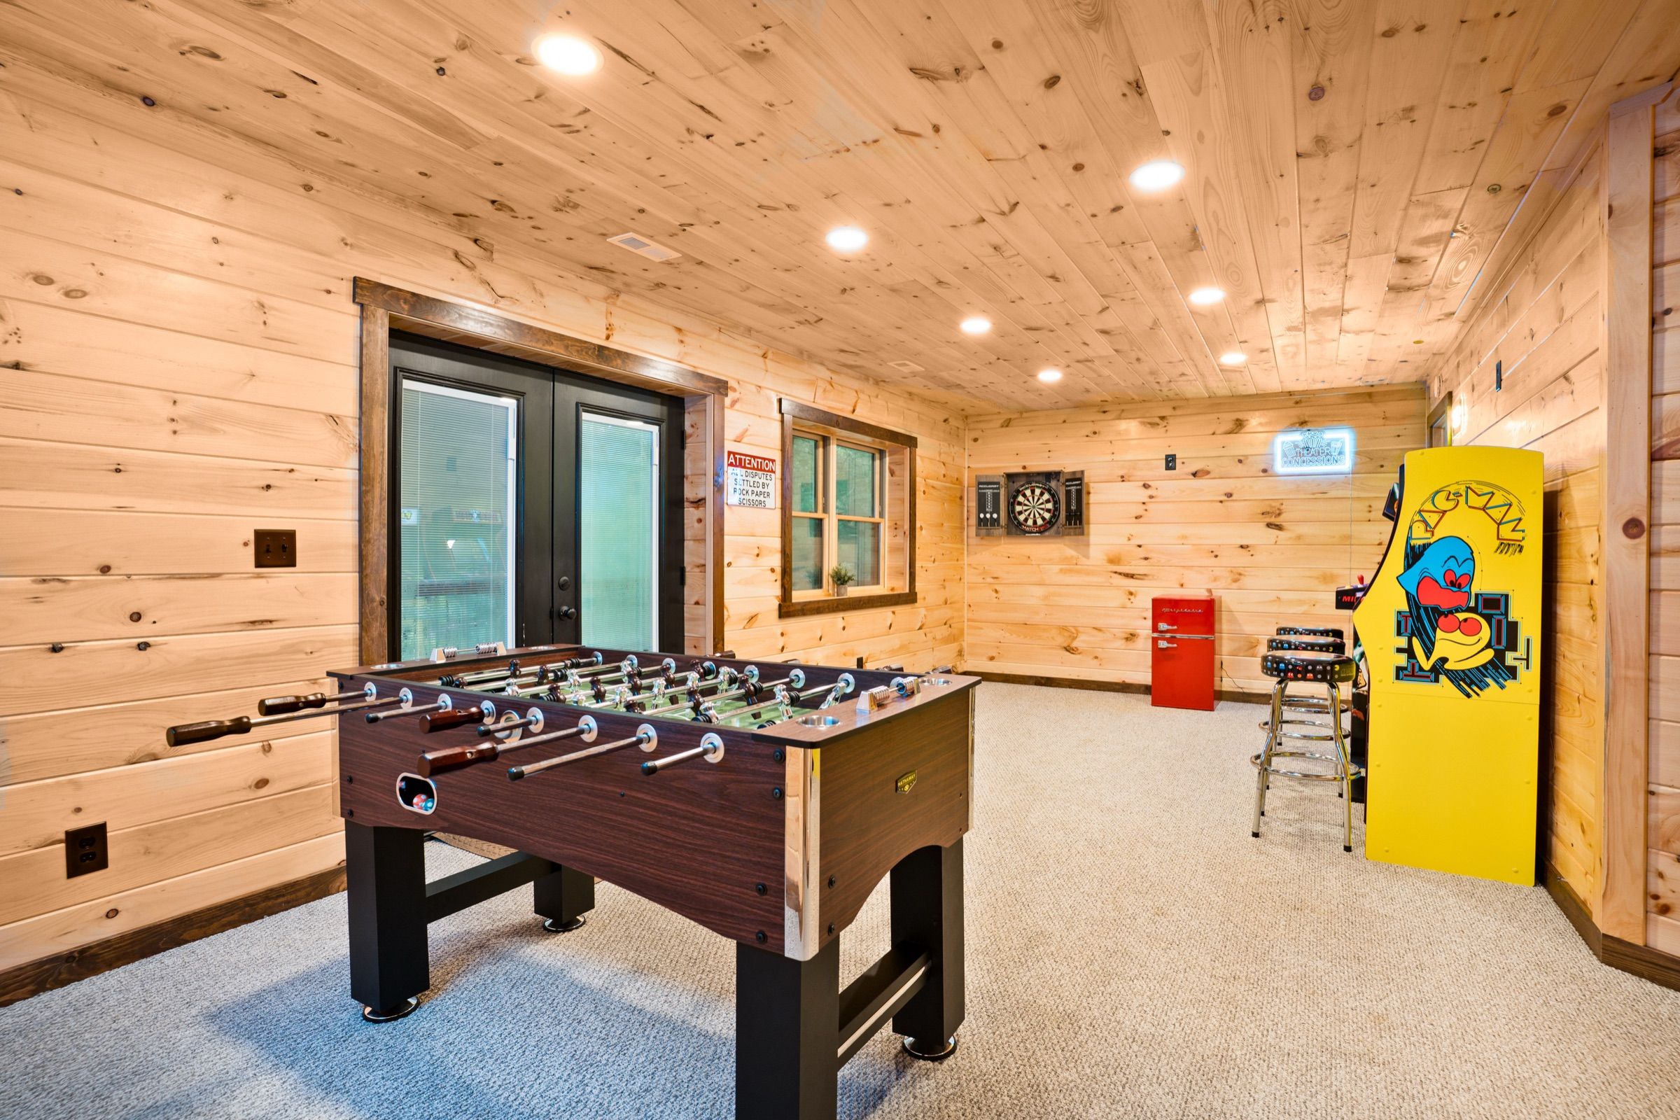
The home theater, the arcade, and a king suite.
Home theater · OLED, wall speakers, subwoofer · at night
Arcade · free play, no quarters · at night
Large OLED screen, in-wall speakers, subwoofer, streaming ready
Arcade machines, foosball, and darts
A king suite with its own full bath
The other two king suites
One upstairs and one in the basement, each with its own private full bath. Both are reached by stairs.
King suite · private full bath
King suite · private full bath
Upstairs and basement suites, one each
Every suite has its own full bath
Log-frame king beds
Fan, sound machine, and alarm clock in the closet
Accessibility
Everything a guest who uses a wheelchair or walker needs to know before booking, measured and photographed. Airbnb has photo-verified the entrance, grab bars, and shower.
Parking
Gravel driveway · railed ramp to the porch, no steps
Entrance
Step-free front door · 36-inch clear opening
Shower
Roll-in, no curb · grab bars · shower chair on hand
Accessible level
Main floor only · loft and basement need stairs
The ramp from the gravel drive to the porch
36-inch doorway between the suite and its bath
Roll-in shower · no curb · grab bar · shower chair
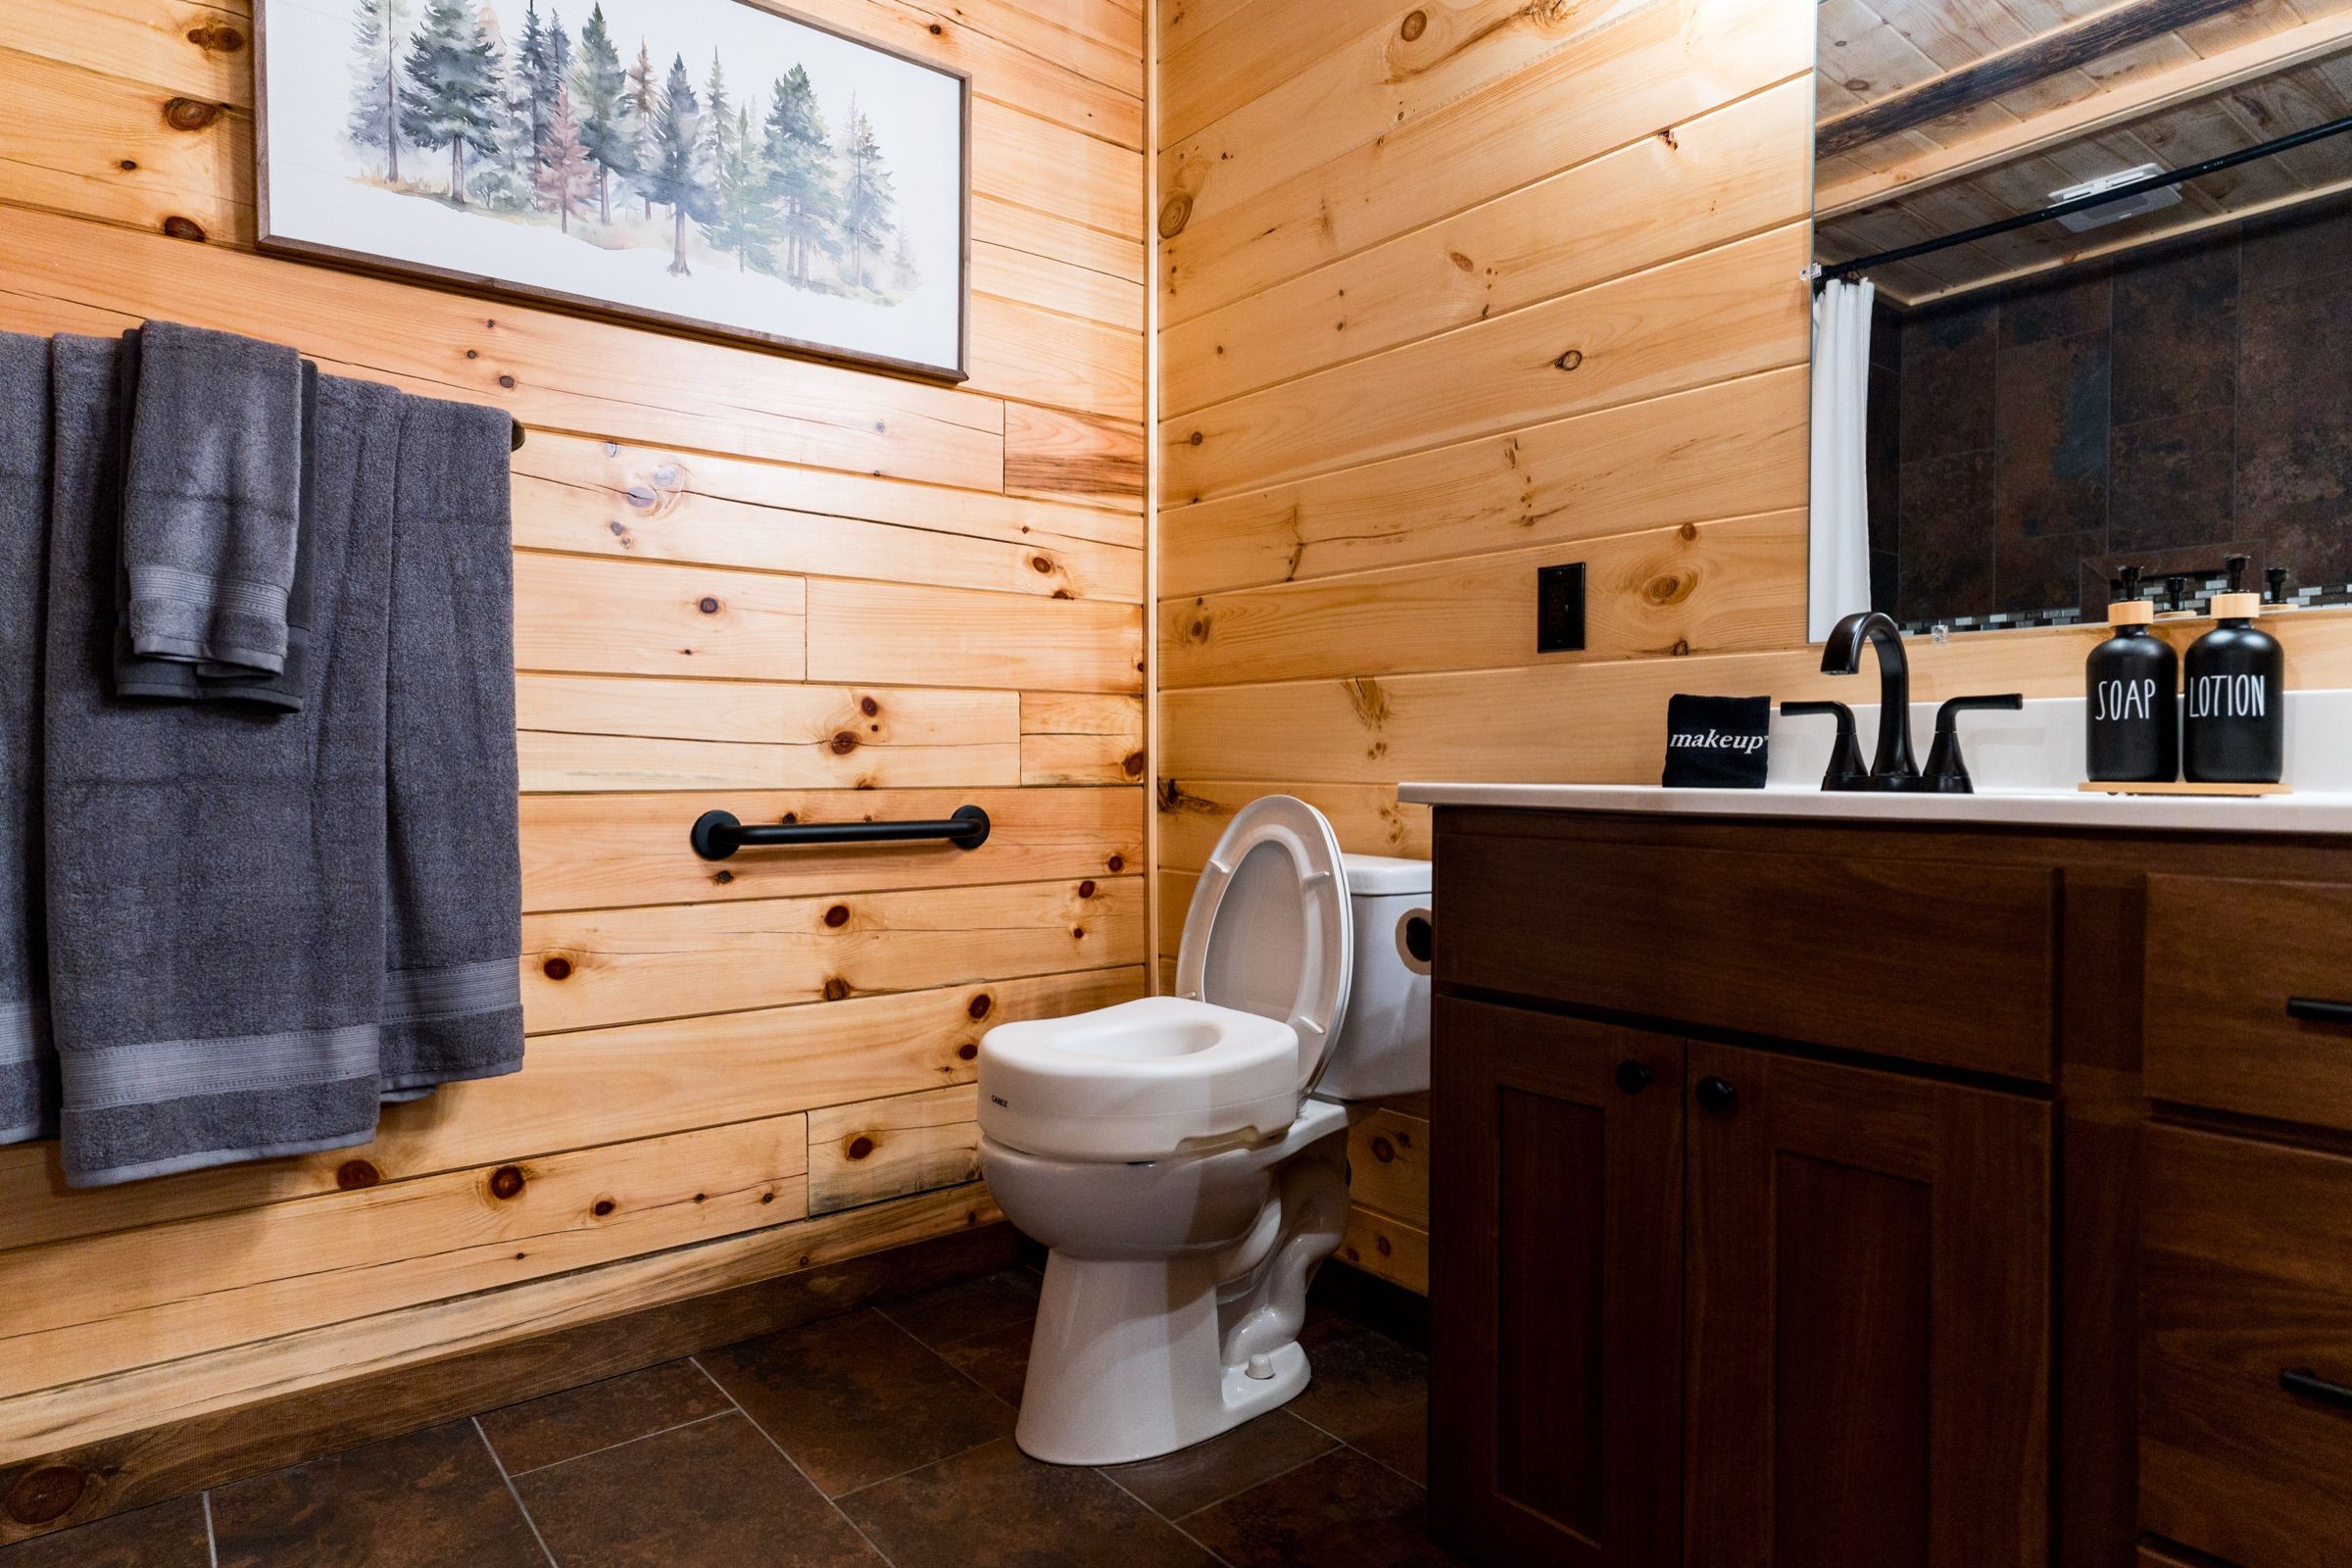
Grab bar at the toilet · raised seat
Getting in
Step-free
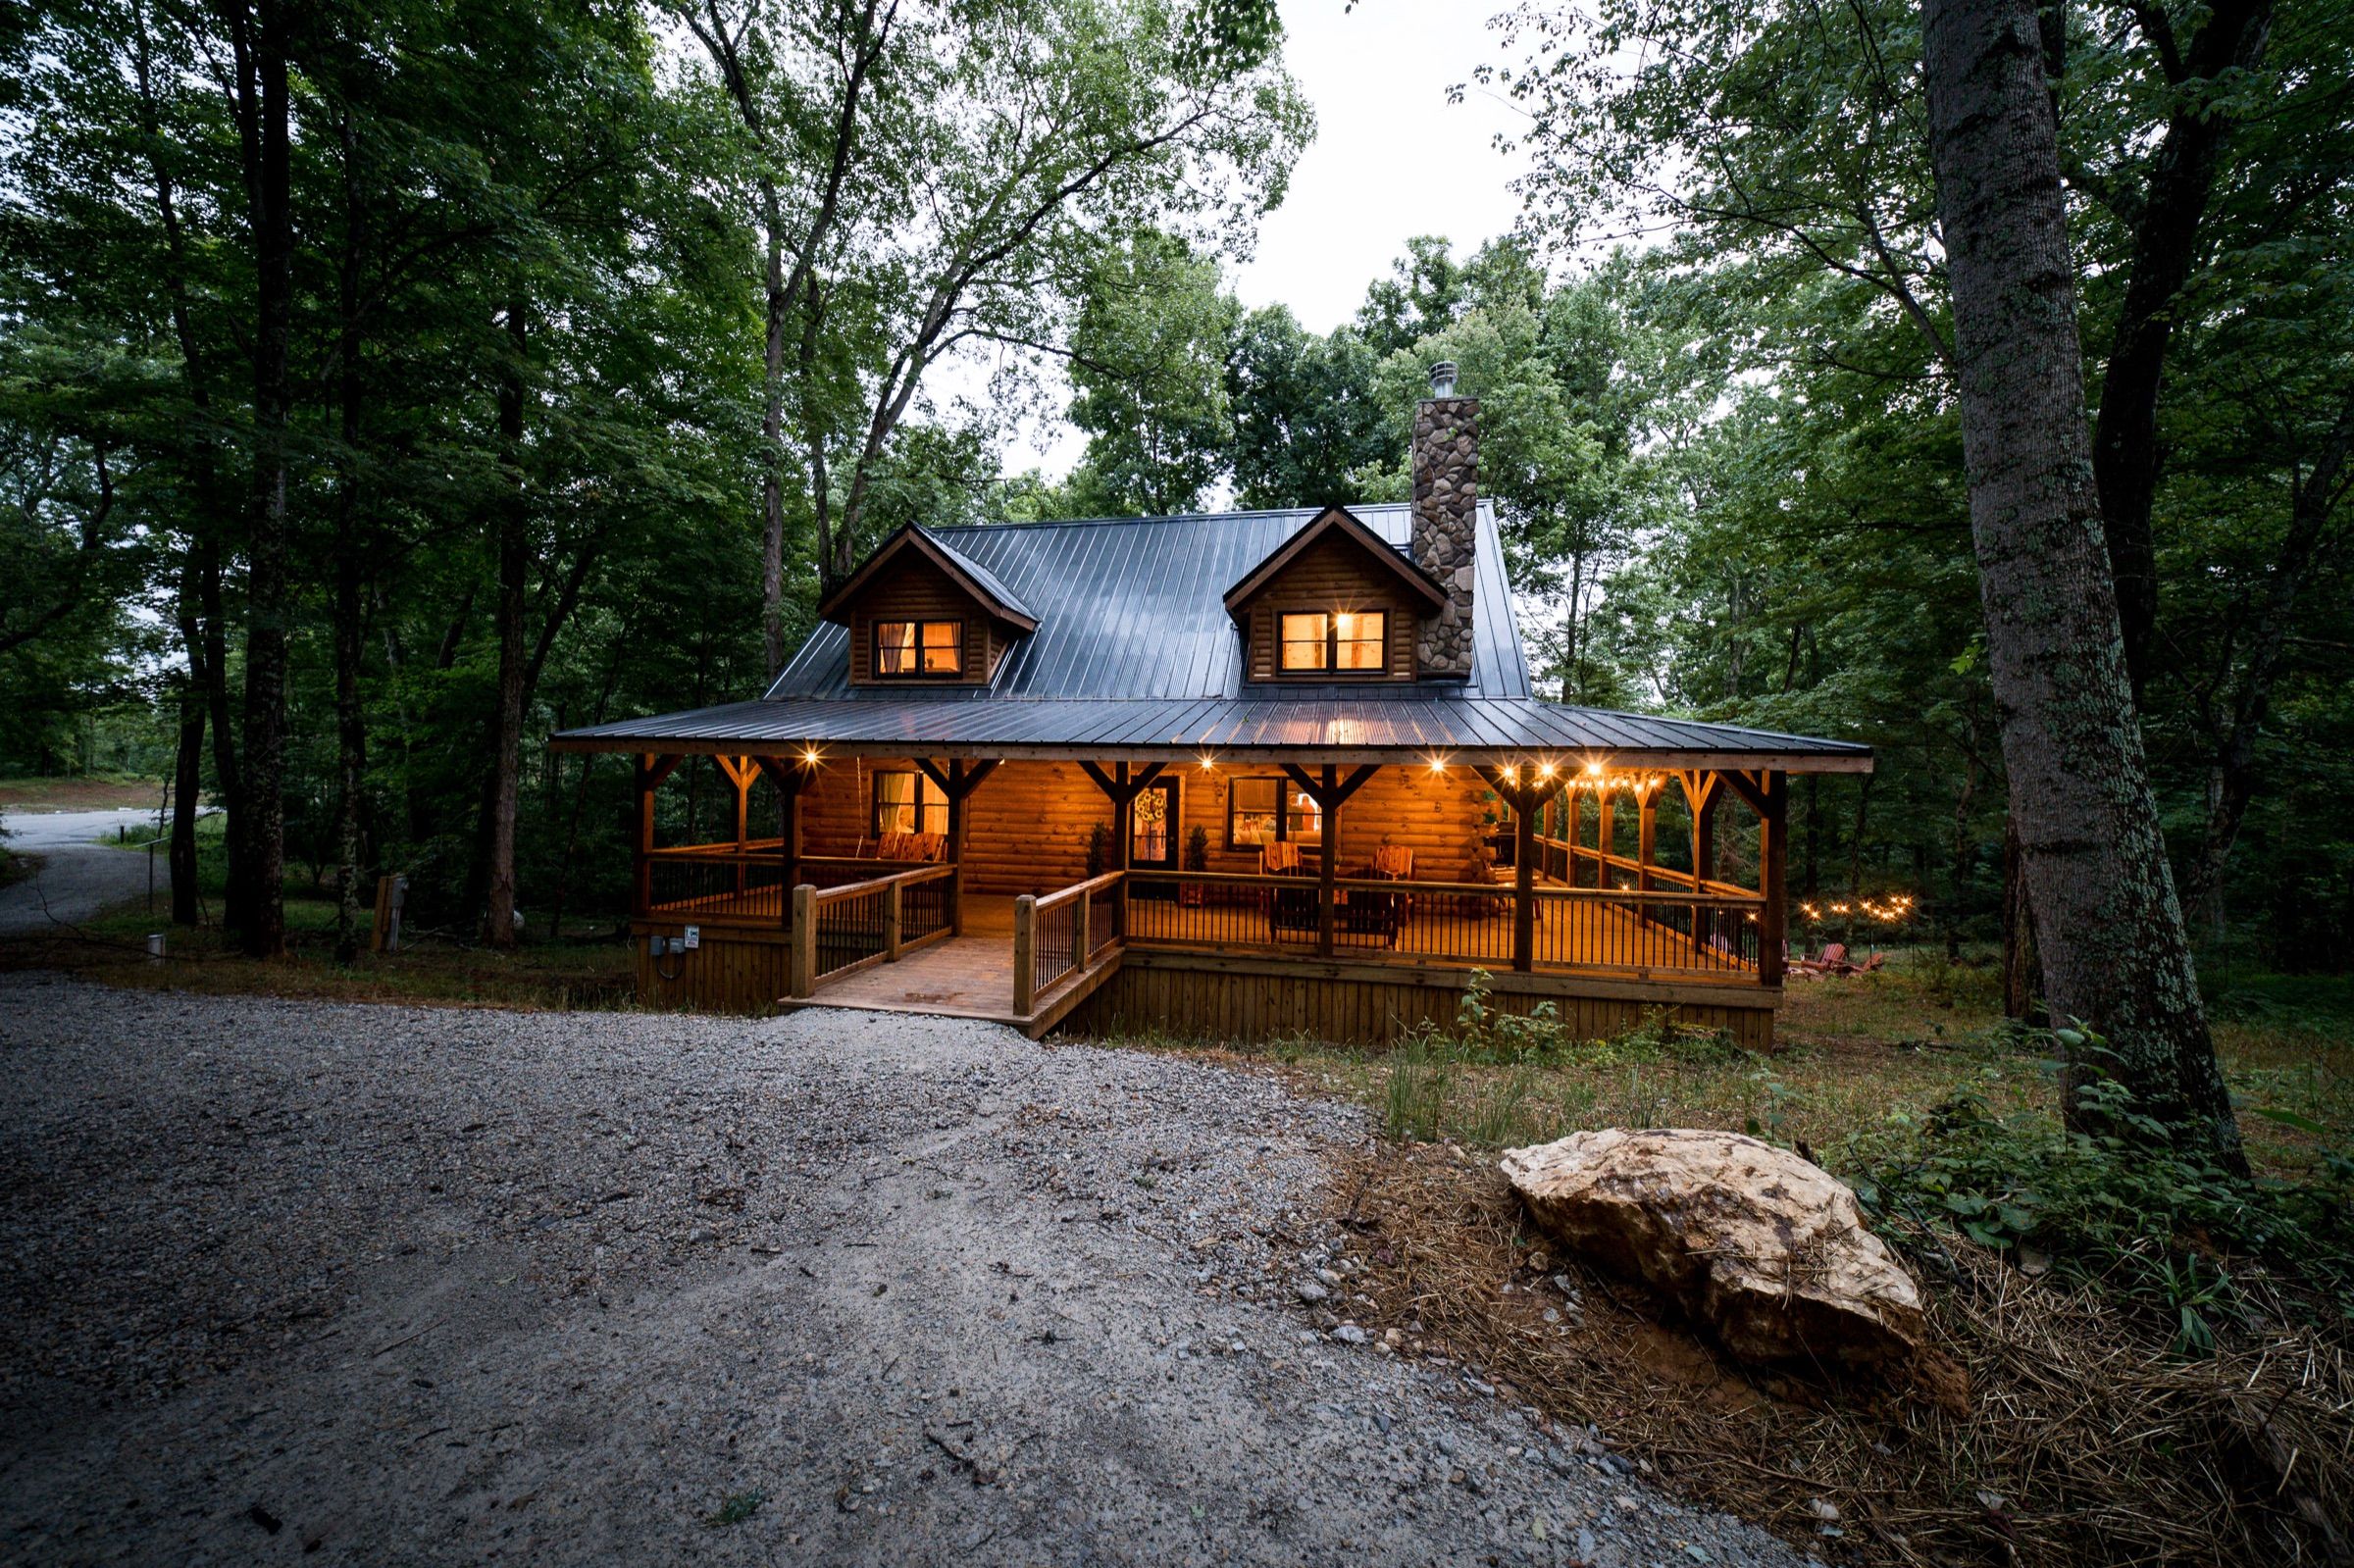
You park on gravel. A railed wooden ramp, lit by solar lights after dark, runs from the drive up onto the covered porch with no steps, and the front door has a flush threshold. The door's clear opening is 36 inches.
Main floor
Step-free
Great room, kitchen, dining, half bath, the accessible king suite, and the covered wrap-around deck are all on one level from the front door, in an open plan with hard floors throughout. Motion-sensor nightlights in the suite, its bathroom, and the hallway out of the suite mean no switches to find in the dark. The suite's door and its bathroom door are both 36 inches. The shower is roll-in with no curb or lip, with grab bars in the shower and at the toilet, a shower chair, and a raised toilet seat on request. The same bathroom has a freestanding soaking tub. The hot tub is on this deck; getting into it means climbing over the rim, with an assist handle at the entry.
Upstairs
Stairs only
The bunk loft and the upstairs king suite are reached by the stairs off the great room. Not accessible by wheelchair.
Basement
Stairs only
The home theater, the arcade, and the basement king suite are down a flight of stairs. Not accessible by wheelchair.
Outside
Partly
The covered deck is step-free from the front door all the way around. The fire pit sits below the deck on the slope, reached over grass and gravel — not a wheelchair route.
Mixed-ability groups
We're a family of ten and Grandma uses a chair. Does this work?
Yes, if she takes the main-floor suite. She has a step-free route from the car to her bed and bath, and the great room, kitchen, deck, and dining are all on her level. The rest of the group sleeps upstairs and in the basement, and the theater and arcade are down there too — she can't join for those.
Can a walker or cane manage the whole cabin?
The main floor and deck, easily. Upstairs and basement are ordinary interior stairs with handrails. The fire pit path is uneven ground.
Airbnb Accessibility Review: step-free entrance, grab bars, and shower verified by photo.
Outside
A covered wrap-around deck with the hot tub, a fire pit that seats ten, and five and a half acres to wander. The photographs run from dusk into night.
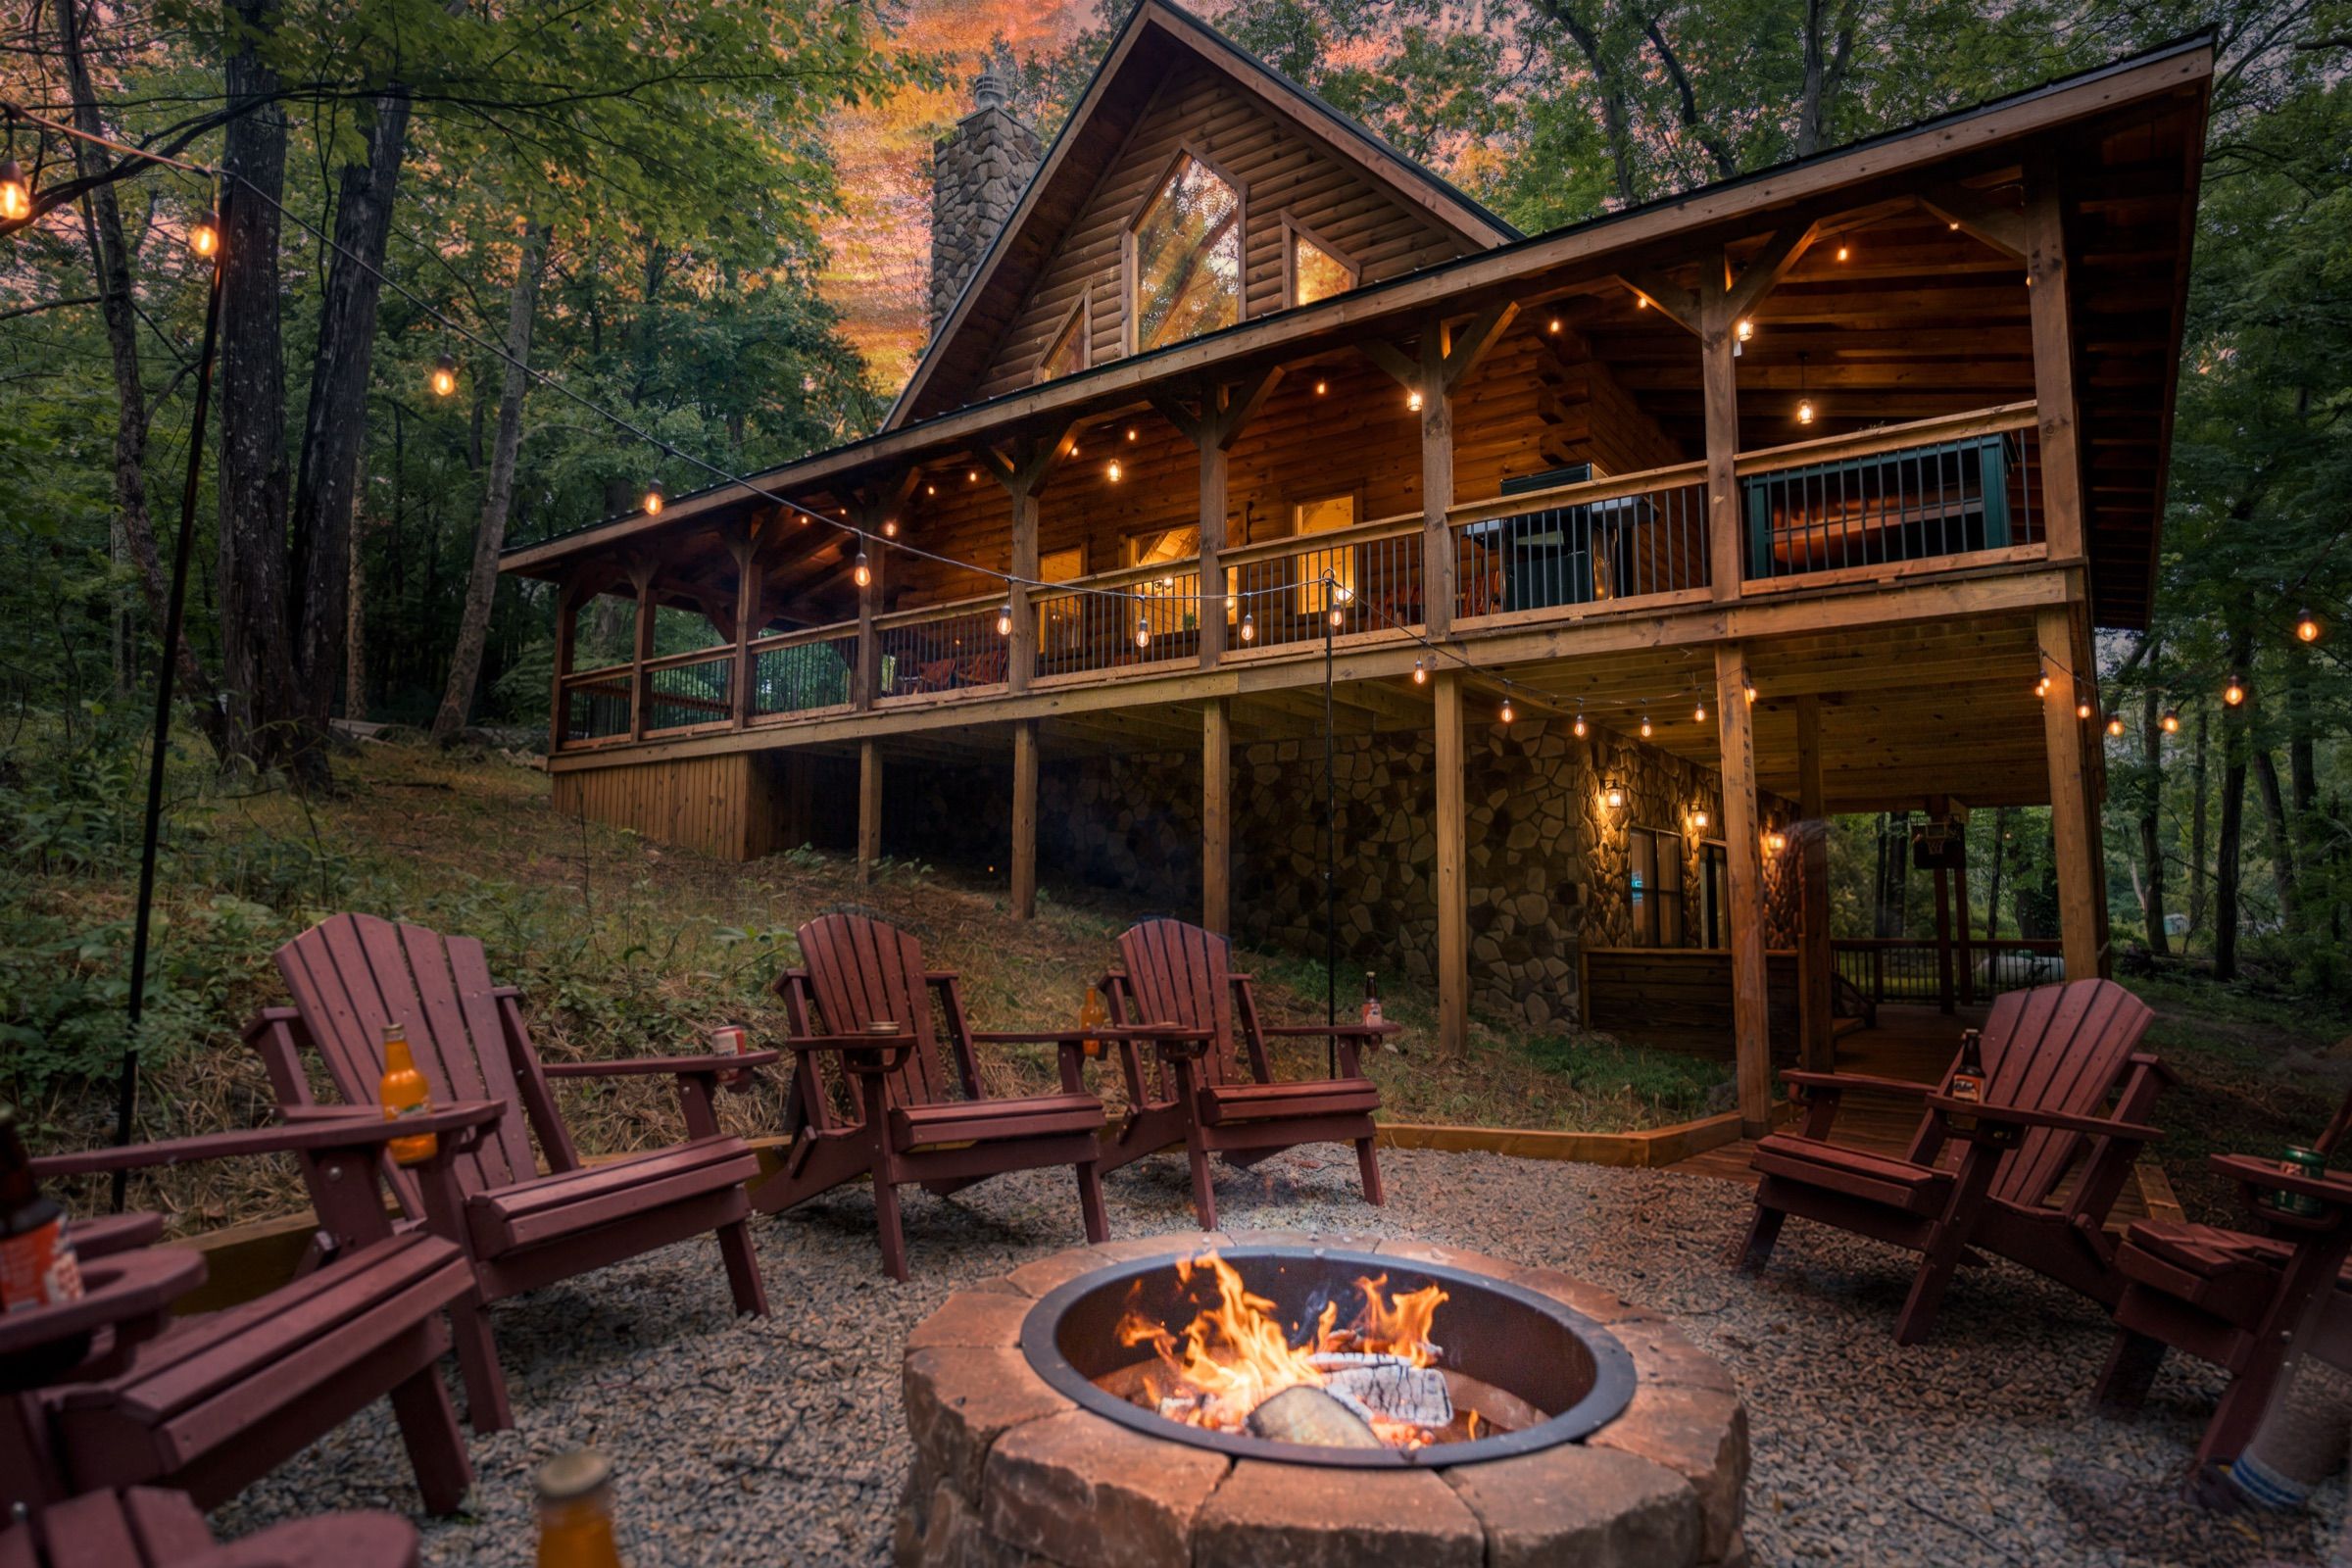
Fire pit · seats 10 · at dusk
From the driveway, dusk · at dusk
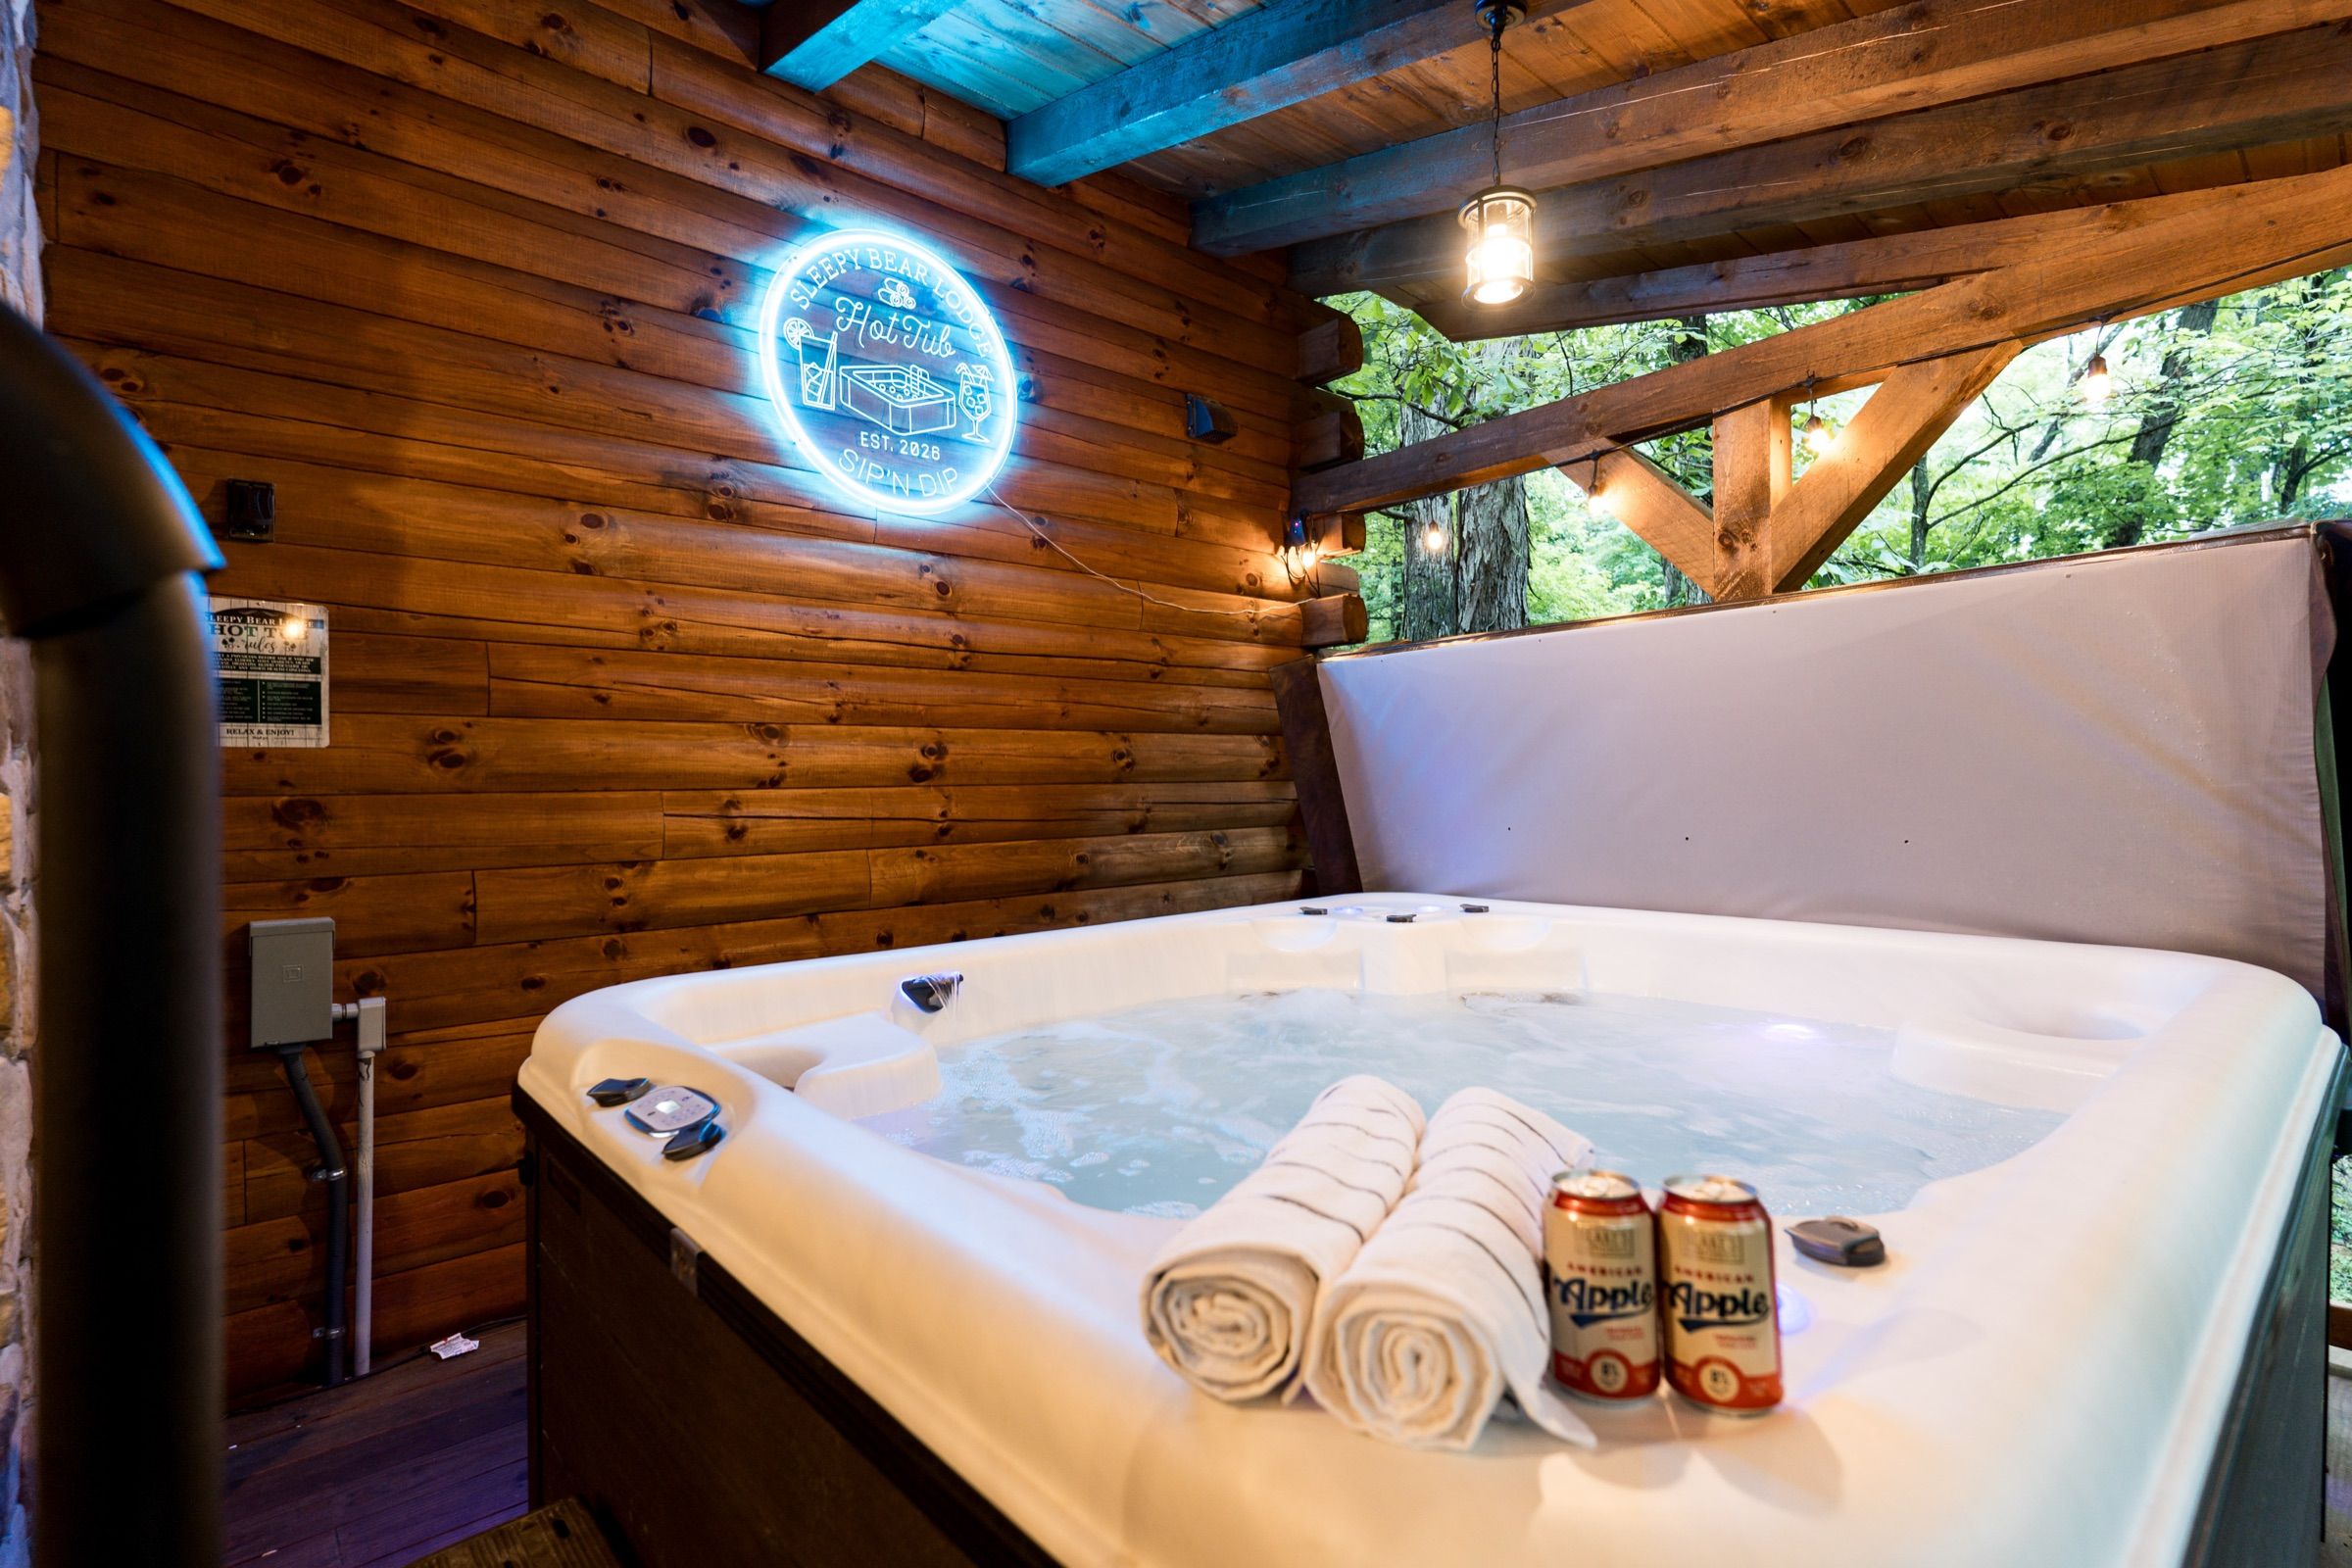
Hot tub · seats 8 · assist handle at the entry · at night
Hot tub seats eight, with an assist handle
Fire pit seats ten; firewood is not provided
Weber four-burner propane grill
Deck swing, basketball hoop, and cornhole
Free EV hookup
Gravel drive with room for several cars
Starlink internet
House notes
What is provided, what is not, and the rules the hosts hold to.
Check-in and out
Check-in 4:00 PM · Checkout 11:00 AM. Keypad lock; the code arrives before your stay.
Provided
Coffee, creamer, and sweeteners for two coffee makers
Detergent pods for the washer and dryer
Pack 'n Play and high chair
Epsom salts, bubble bath, and candles for the soaking tub
Board games, and a folding baby gate at the stairs
Free EV charging hookup
Not provided
Firewood — pick some up at a gas station or market on the way in
Bath products in the hot tub; salts and soap stay inside
House rules
Maximum 10 guests, an insurance requirement
Booking guest must be 25 or older and staying at the property
No pets
No parties or events
No smoking or vaping anywhere on the property
Quiet hours 10 PM to 8 AM
Minutes from the cabin
Drive times the hosts measured from the driveway. The state-park trailheads are eleven minutes; go early on weekends, the lots fill by mid-morning.
Each ring is ten minutes of driving from the driveway. Bearings are not to scale; the numbers key to the table.
Trails and caves
3Old Man's Cave7.1 mi11 min
7Cedar Falls8.4 mi13 min
8Conkle's Hollow5.8 mi14 min
10Rockbridge9.6 mi16 min
11Hocking Climbing & Rappelling Area9.5 mi17 min
12Ash Cave11 mi17 min
14Cantwell Cliffs9.2 mi20 min
15Clear Creek Metro Park14 mi20 min
16Rock House11 mi21 min
Water
2Canoeing5.5 mi11 min
9Lake Logan State Park6.9 mi14 min
19Lake Hope State Park27 mi36 min
Towns and tastings
4Downtown Logan7.3 mi12 min
6Hocking Hills Winery6.4 mi13 min
17Jack Pine Studio13 mi22 min
Dark sky
5John Glenn Astronomy Park8.1 mi12 min
Play
1Ziplining1.6 mi3 min
13High Rock Adventures10.8 mi19 min
18Spotted Horse Ranch17 mi32 min
20Blockhouse Bouldering29 mi38 min
Book it direct
Booking here removes the platform's guest service fee and changes nothing else: the same cabin, the same hosts, the same calendar. Direct booking is being connected; when it is, your dates will price at the top of the page, itemized.
 We built this place to be the kind of cabin we'd want to come back to, and we hope it treats you well.